If you’ve been waiting for a home in Harpers Mill that offers space, privacy, modern finishes, and a layout that actually works for everyday life, this one deserves a closer look.
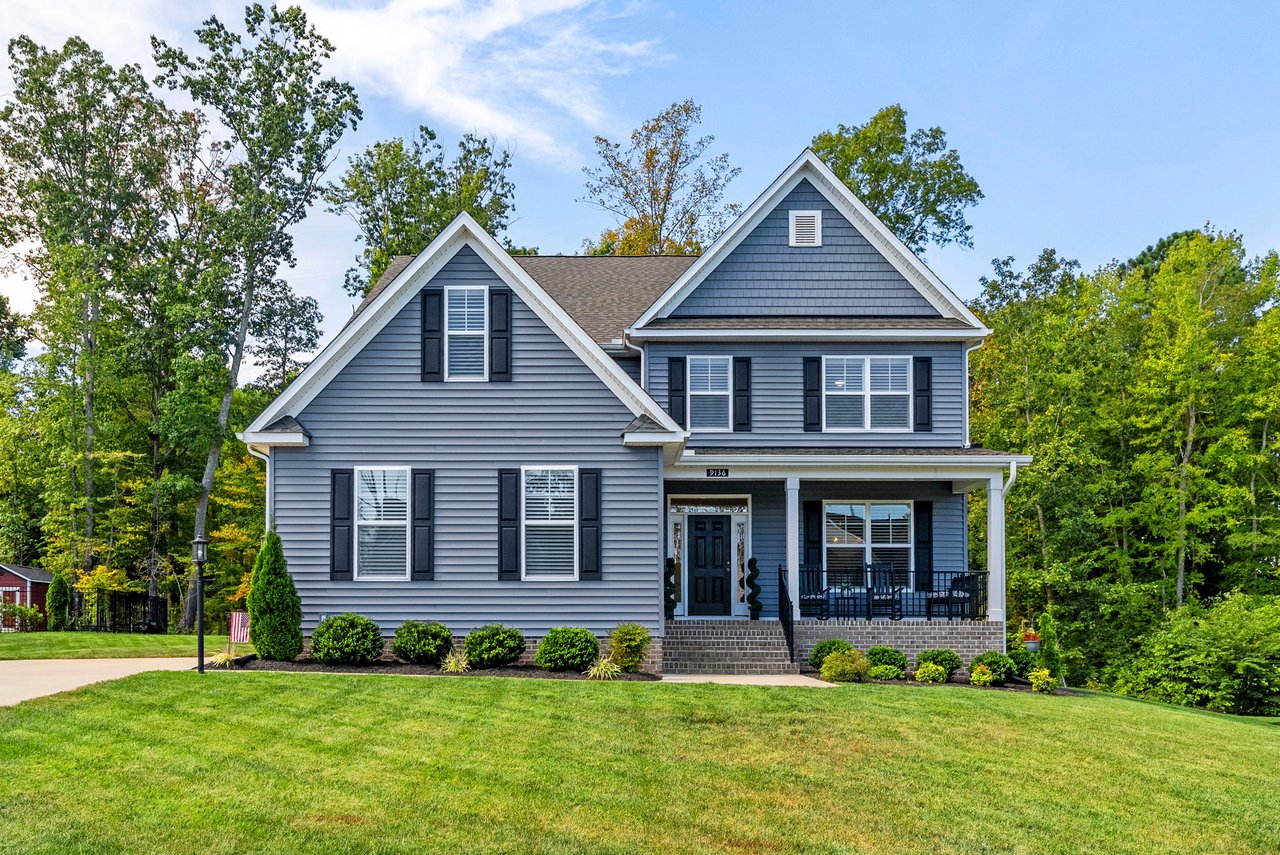
Built in 2023 by Eastwood Homes, this thoughtfully designed home sits on a large lot backing to the woods, creating a setting that feels private and peaceful while still offering access to all of the amenities that make Harpers Mill such a popular community.
From the moment you arrive, the home makes an impression. A large front porch gives the exterior a welcoming presence, while the backyard offers a completely different experience. The rear deck overlooks the wooded backdrop, creating an ideal place for morning coffee, quiet evenings, or simply enjoying a little extra separation from neighboring homes. A two-car garage and generous driveway provide plenty of parking for homeowners and guests alike.
Inside, one of the biggest selling points is the flexibility of the floor plan.
The first-floor primary suite gives the owners their own private retreat, while an additional bedroom upstairs includes its own en-suite bathroom. Combined with two more bedrooms connected by a Jack-and-Jill bath, this layout makes it easy to accommodate guests, extended family, older children, or anyone who simply appreciates having a little more privacy.

A First Floor Designed for Everyday Living
Step through the front door and you’re welcomed by a spacious foyer that immediately sets the tone for the home.
At the front of the house, French doors open into a dedicated office, creating a true work-from-home space without sacrificing another bedroom or living area. Throughout the main level, crown molding and wainscoting add architectural detail and give the newer construction a more finished, elevated feel.
The heart of the home is the dramatic two-story family room, anchored by a gas fireplace. The soaring ceiling gives the space an open, airy feel while still keeping the fireplace as the natural focal point of the room.
From there, the floor plan flows directly into the kitchen and breakfast area, making the main level equally suited for daily life and entertaining.
A Kitchen Built to Be Use

The kitchen offers the kind of details buyers tend to notice immediately.
A brand-new oven joins stainless steel appliances and a gas cooktop, while the oversized island provides additional prep space, seating, and storage. Cabinets on both sides of the island maximize functionality without adding clutter, and newly installed pendant lights bring additional character to the space.
Just beyond the kitchen, the breakfast nook is finished with a beautiful chandelier, creating a natural place for casual meals.
A butler’s pantry provides even more countertop space and connects the kitchen to a large walk-in pantry, making it easy to keep appliances, groceries, and entertaining essentials organized and out of sight.
A First-Floor Primary Suite That Feels Like a Retreat

Having the primary bedroom on the first floor is one of the home’s most desirable features.
The suite includes a spacious bathroom with two separate vanities, a large walk-in closet, and an oversized walk-in shower. The result is a private owner’s space that feels completely separate from the additional bedrooms upstairs.
For buyers thinking about long-term flexibility, multi-generational living, or simply avoiding stairs at the end of the day, the first-floor primary suite makes a major difference.
More Space Upstairs
Oak hardwood stairs lead to the second floor, where the open loft creates another flexible living area.
The loft could easily become a media space, playroom, reading area, homework station, or secondary family room. Additional attic storage adds another layer of practicality.
Two bedrooms share a Jack-and-Jill bathroom, while another bedroom enjoys its own private en-suite bath.
That second en-suite bedroom is one of the features that really separates this floor plan from many others. It provides guests or family members with their own private space without competing for the primary suite downstairs.
It is a home designed so that everyone can have their own corner.
Thoughtful Upgrades Already Completed
Although the home was only built in 2023, the current owners have already made several improvements.
Plantation shutters have been installed throughout, while new light fixtures in the office, kitchen, and dining room add additional style. Gutter guards have also been added, helping reduce ongoing exterior maintenance.
These may seem like smaller details individually, but together they give the home a more finished feel and eliminate several of the projects buyers often take on immediately after purchasing newer construction.

Life in Harpers Mill

The home itself is only part of the appeal.
Harpers Mill is known for its community amenities, including a resort-style swimming pool, clubhouse, and miles of walking trails woven throughout the neighborhood.
The wooded setting of this particular property adds another layer of privacy, allowing homeowners to enjoy the amenities of a large neighborhood while still coming home to a backyard that feels removed from it all.
The home is currently zoned for Winterpock Elementary School, the new Deep Creek Middle School, and Cosby High School, adding to the appeal for buyers specifically searching within this part of Chesterfield County.
A Home Built Around Flexibility
What makes this property especially compelling is not simply the number of bedrooms or the list of upgrades.
It is how the spaces work together.
There is a dedicated office for working from home. A first-floor primary suite offers privacy and convenience. Multiple upstairs bedrooms and bathrooms give family members and guests their own space. The loft creates an additional living area. The kitchen opens into the dramatic family room. And outside, the wooded lot gives the backyard a sense of calm that can be difficult to find in newer neighborhoods.
For buyers looking for a newer home in Harpers Mill with a flexible floor plan, wooded privacy, thoughtful upgrades, and access to some of the community’s best amenities, this is one that checks an impressive number of boxes.
Check out the listing here: 9136 Verneham Ct | Richmond, Virginia Home Search