

15919 Vermillion Ln
15919 Vermillion Ln
15919 Vermillion Ln
15919 Vermillion Ln
15919 Vermillion Ln
15919 Vermillion Ln
15919 Vermillion Ln
15919 Vermillion Ln
15919 Vermillion Ln
15919 Vermillion Ln
15919 Vermillion Ln
15919 Vermillion Ln
15919 Vermillion Ln
15919 Vermillion Ln
15919 Vermillion Ln
15919 Vermillion Ln
15919 Vermillion Ln
15919 Vermillion Ln
15919 Vermillion Ln
15919 Vermillion Ln
15919 Vermillion Ln
15919 Vermillion Ln
15919 Vermillion Ln
15919 Vermillion Ln
15919 Vermillion Ln
SEE ALL PHOTOS
15919 Vermillion Ln
15919 Vermillion Ln
15919 Vermillion Ln
15919 Vermillion Ln
15919 Vermillion Ln
15919 Vermillion Ln
15919 Vermillion Ln
15919 Vermillion Ln
15919 Vermillion Ln
15919 Vermillion Ln
15919 Vermillion Ln
15919 Vermillion Ln
15919 Vermillion Ln
15919 Vermillion Ln
15919 Vermillion Ln
15919 Vermillion Ln
15919 Vermillion Ln
15919 Vermillion Ln
15919 Vermillion Ln
15919 Vermillion Ln
15919 Vermillion Ln
15919 Vermillion Ln
15919 Vermillion Ln
15919 Vermillion Ln
15919 Vermillion Ln
Courtesy of Providence Hill Real Estate
Sold

15919 Vermillion Ln

15919 Vermillion Ln, Chesterfield, VA 23832

$564,000
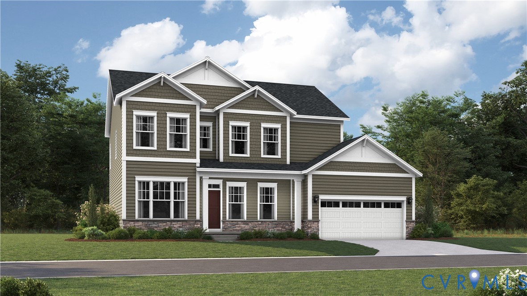
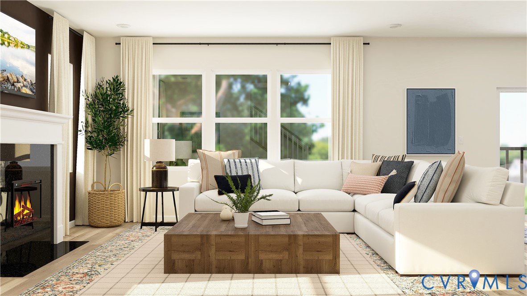
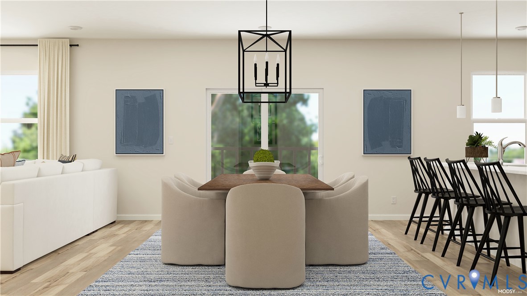
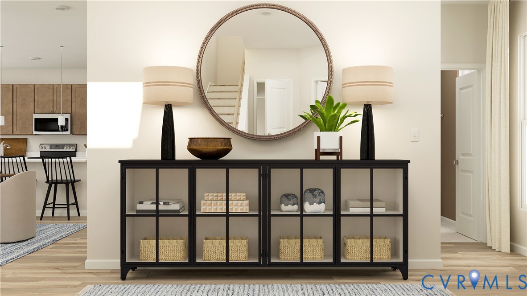
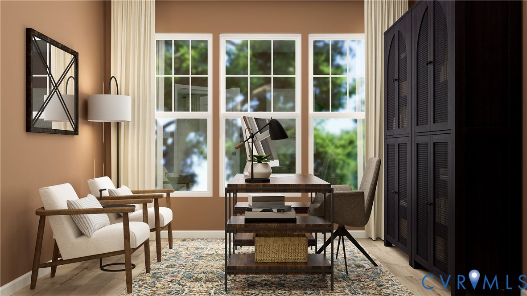
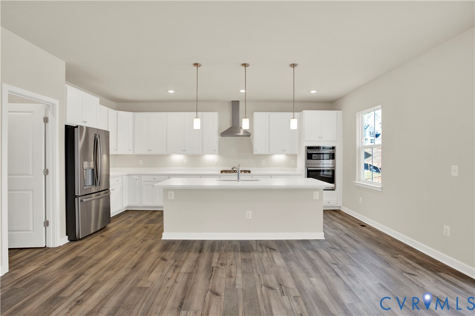
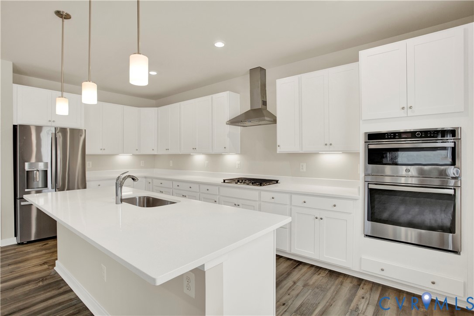
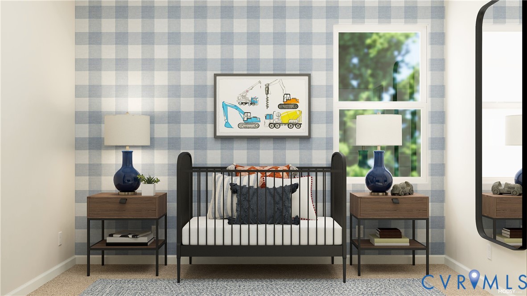
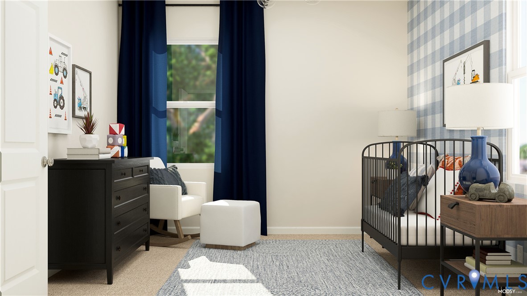
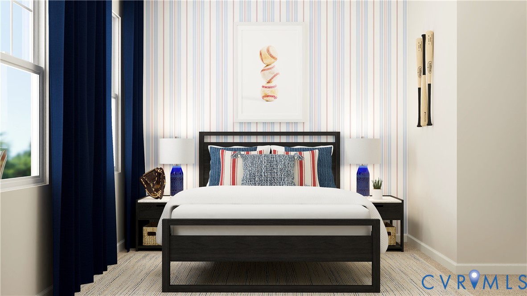
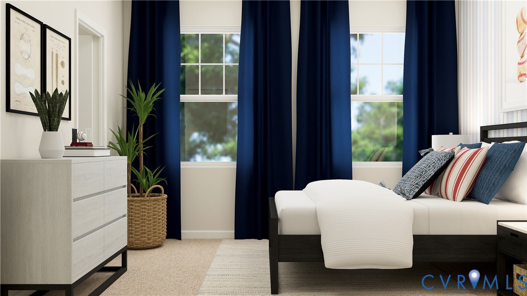
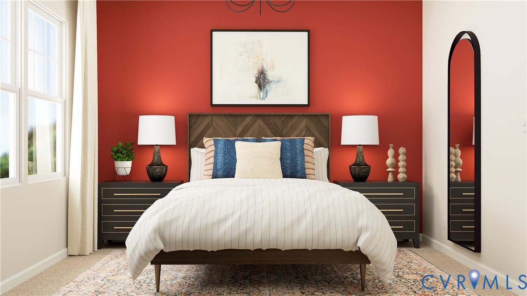
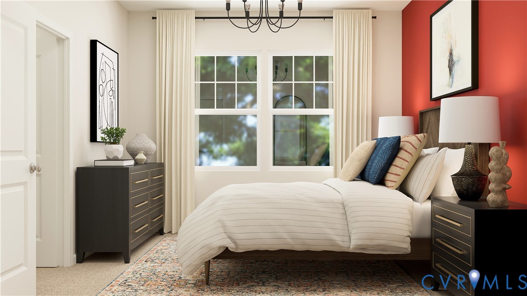
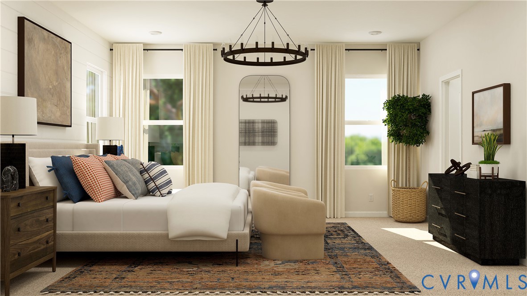
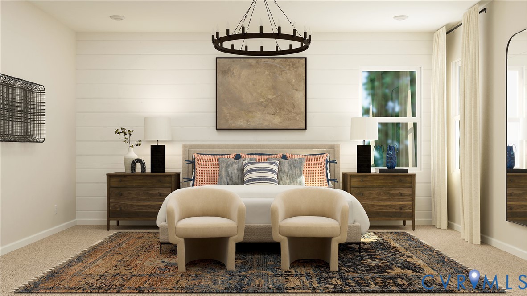
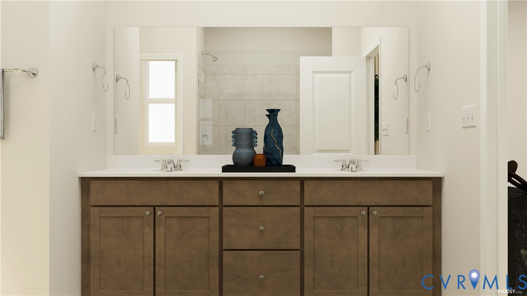
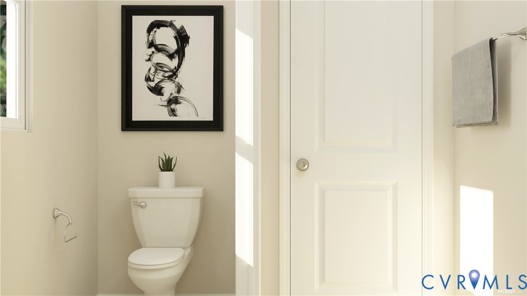
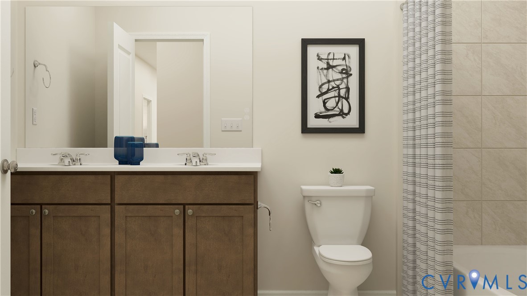
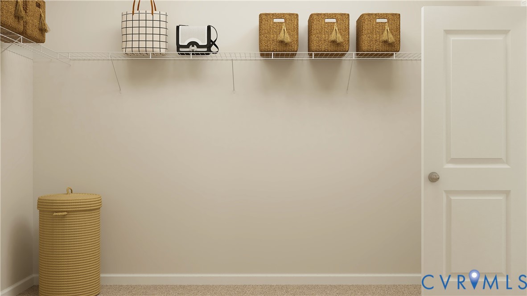
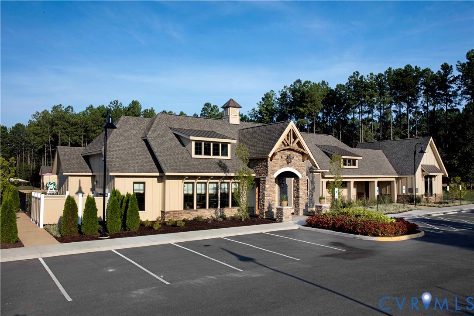
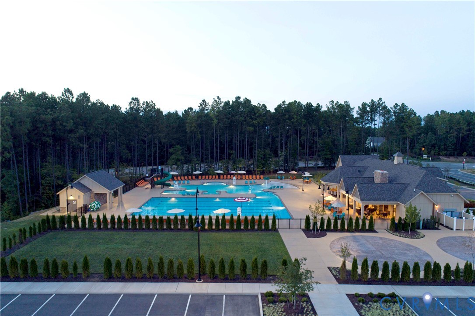
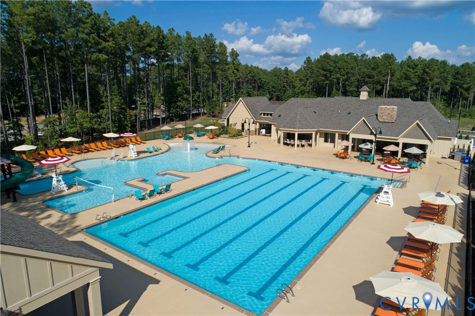
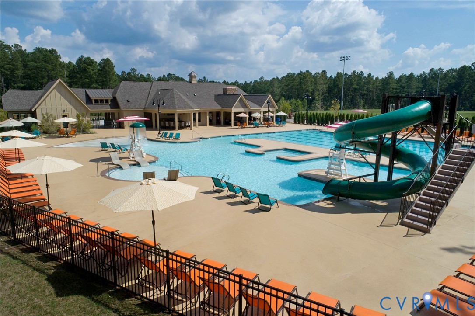
Move-in ready new construction home in the sought-after Harper's Mill community. This two-story home offers 4 bedrooms, 3 full baths, and 2,528 sq ft on a spacious homesite. The main level features a dedicated home office and covered rear porch, offering a great mix of indoor and outdoor living. The open layout with quartz countertops connects the kitchen and main living areas, making the space feel connected and functional. Upstairs includes four bedrooms and three full bathrooms, providing flexibility for guests, family, or additional workspace. The home also features a full lawn irrigation system and a two-car garage. Community amenities include a pool, clubhouse, playgrounds, trails, and recreational fields. Photos are for illustrative purposes only. Features, finishes, and layout may vary.

4
beds

4
baths

2,528 Sq.Ft. LIVING AREA

0.3 Acres lot

Gary Martin

Gary Martin

Features & Amenities

Interior

  • total bedrooms4
  • Total bathrooms4
  • full bathrooms3
  • half bathroom1
  • Flooring Vinyl
  • APPLIANCES Built-In Oven, Dishwasher, Electric Water Heater, Gas Cooking, Microwave, Refrigerator, Range Hood, Stove

Area & Lot

  • Status Sold
  • Date Sold May 22, 2026
  • Living Area2,528 Sq.Ft.
  • Lot Area0.3 Acres
  • MLS® ID2609435
  • TypeResidential
  • YEAR BUILT2026
  • Architecture StylesTwo Story
  • Elementary SchoolWinterpock
  • Middle SchoolDeep Creek
  • High SchoolCosby

Exterior

  • STORIES2
  • Garage Space2.0
  • water SourcePublic
  • PoolPool, Community
  • roofShingle
  • parkingAttached, Direct Access, Garage
  • HEAT TYPEForced Air, Natural Gas
  • AIR CONDITIONINGHeat Pump
  • sewerPublic Sewer

Financial

  • Sales Price$564,000
  • Real Estate Tax $917/yr
  • HOA $800/yr

Work With Gary

With a passion for Central Virginia architecture, Gary is an expert on the different varieties of homes in the area, from historic row houses to riverside estates on the James River. He has earned numerous accolades in recent years, including being recognized as one of the top 500 Realtors in Richmond, VA, achieving the Certified Luxury Homes Marketing Specialist credential, and becoming a Platinum Level Member at Samson Properties, having sold over $10,000,000 in residential real estate in 2022.

Follow Gary on Instagram