
2416 Park Ave Unit#U4
SEE ALL PHOTOS
2416 Park Ave Unit#U4
For Sale

2416 Park Ave Unit#U4

2416 Park Ave Unit#U4, Richmond, VA 23220

$699,950
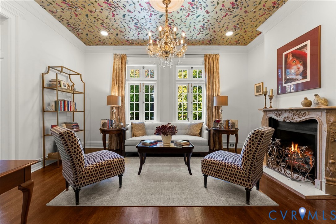
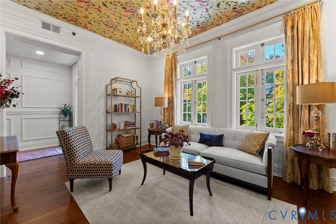
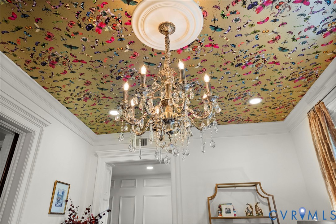
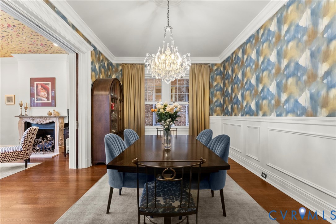
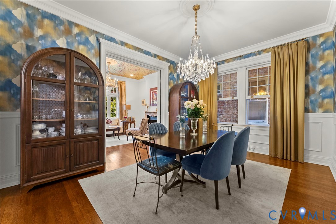
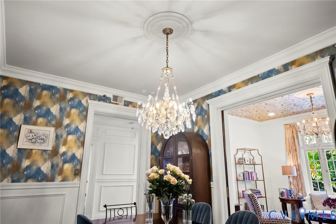
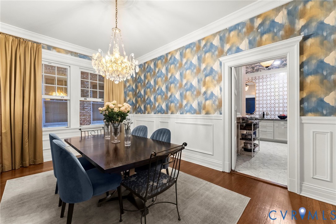
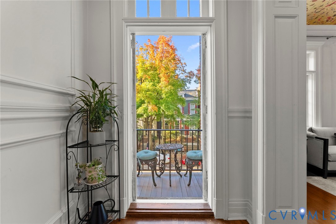
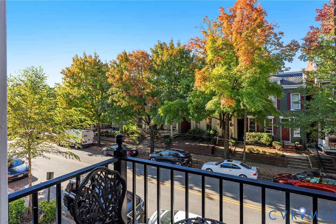
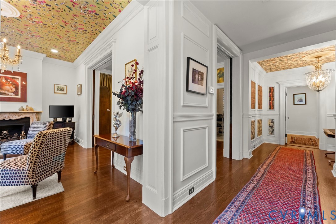
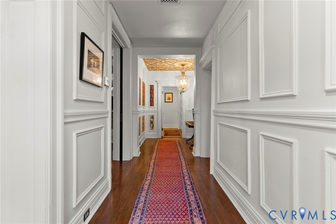
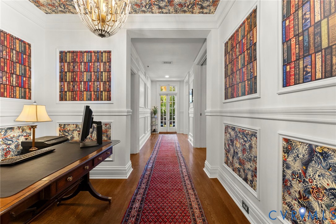
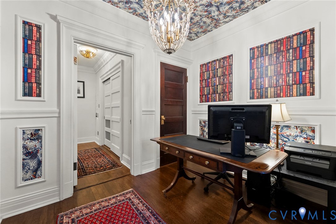
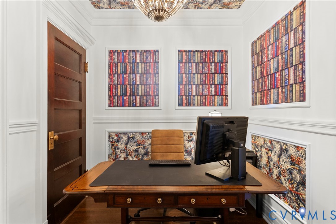
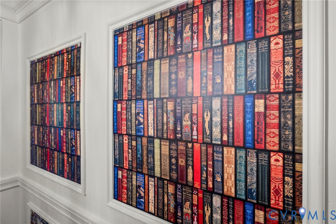
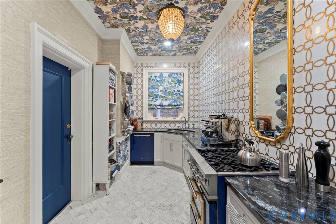
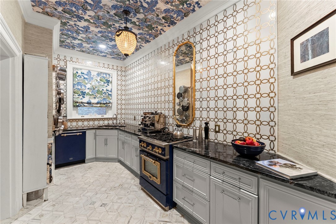
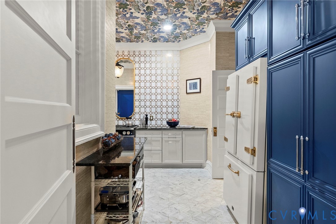
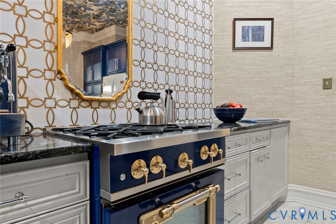
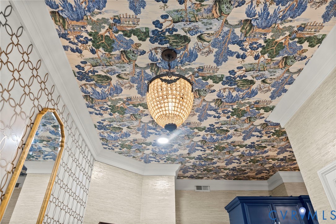
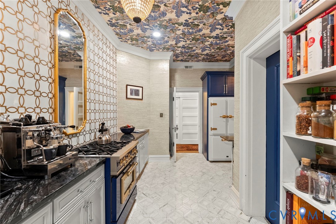
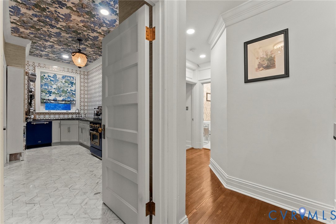
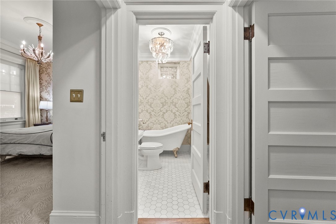
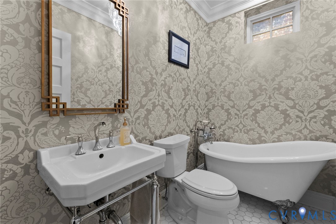
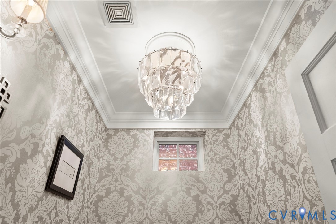
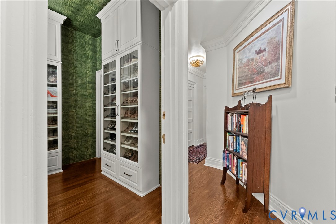
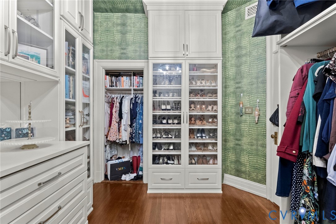
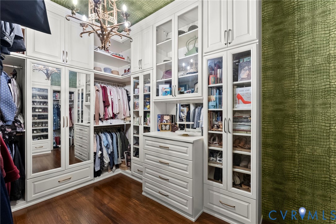
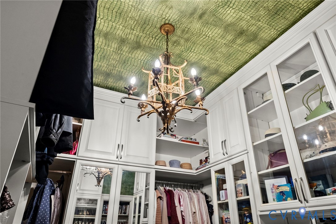
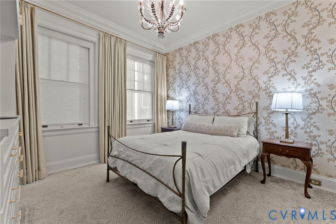
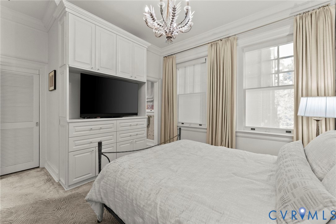
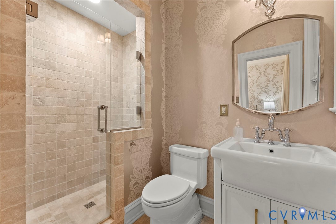
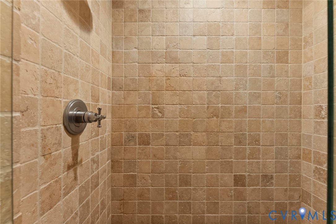
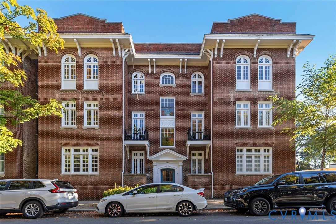
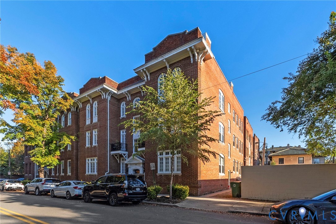
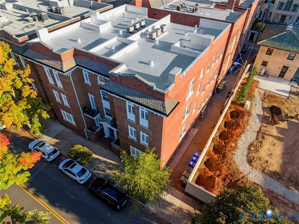
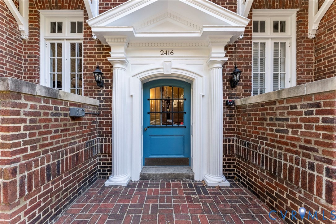
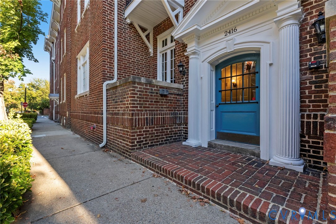
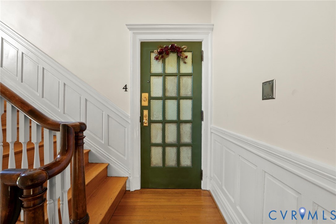
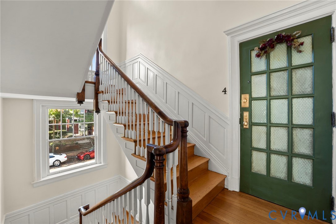
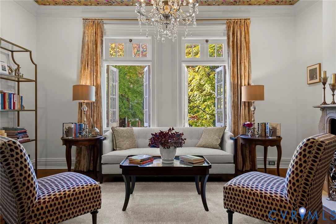
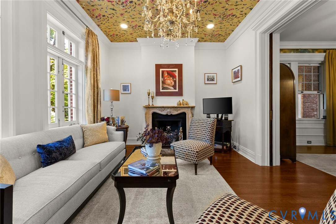
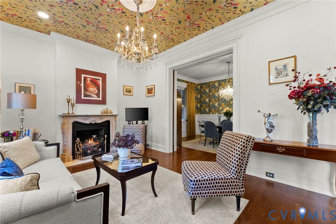
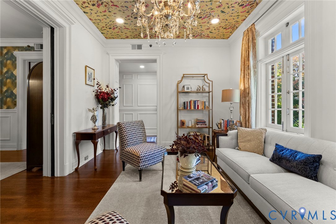
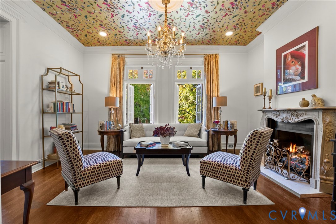
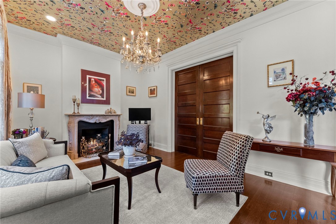
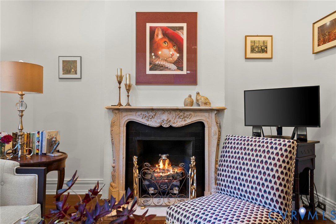
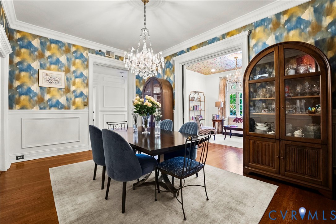
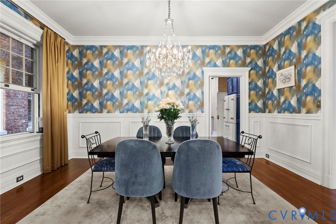
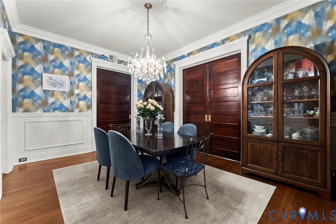
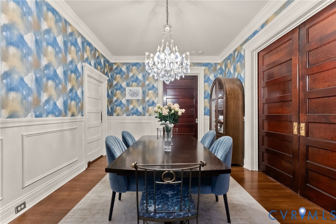
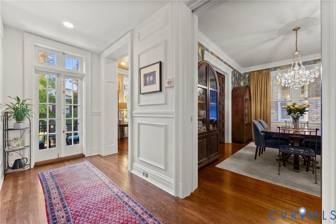
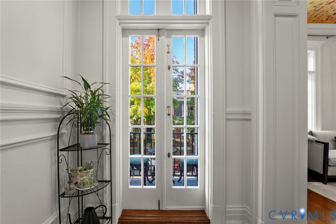
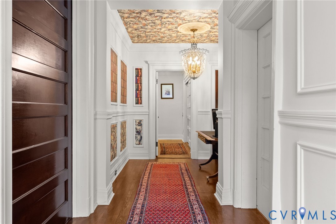
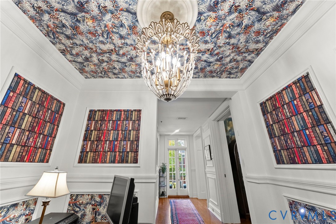
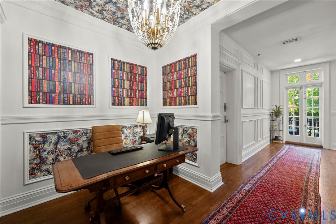
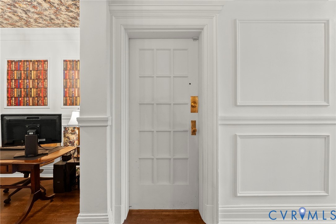
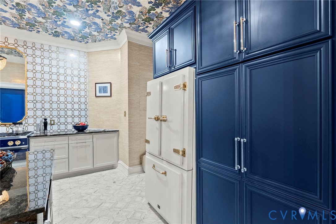
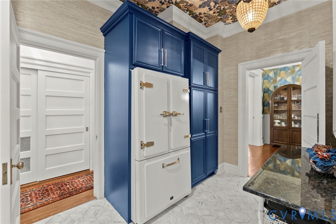
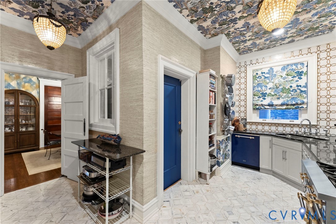
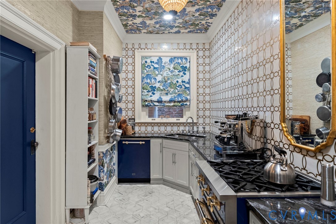
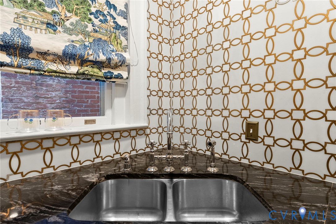
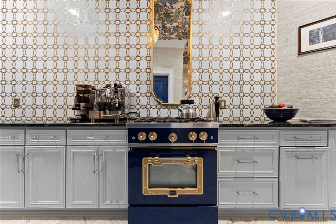
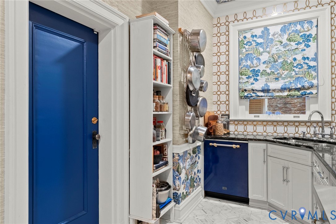
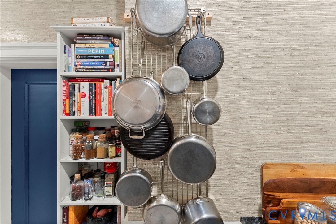
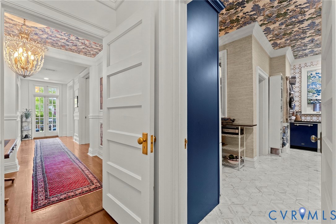
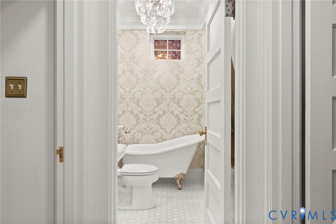
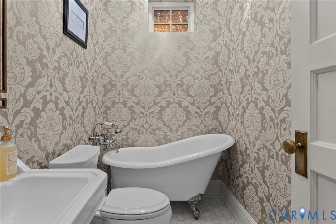
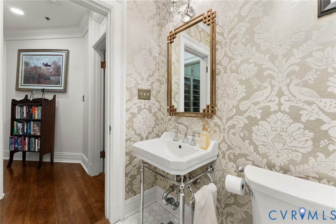
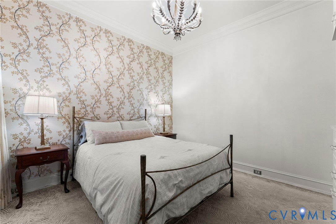
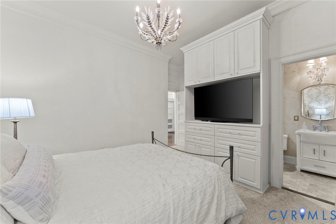
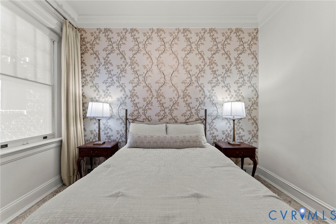
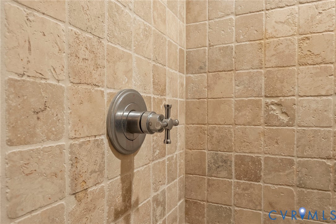
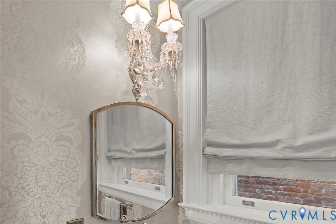
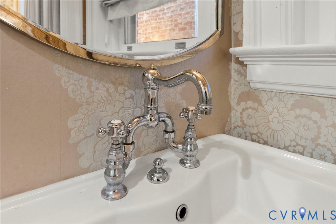
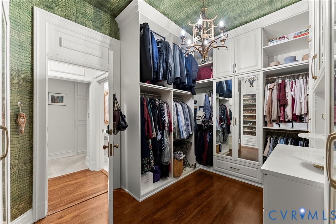
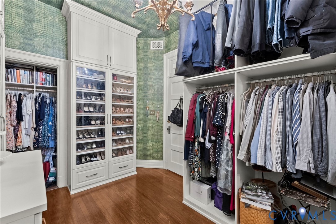
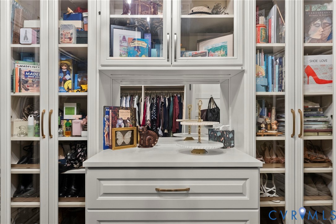
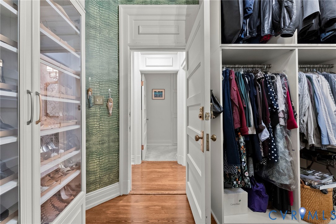
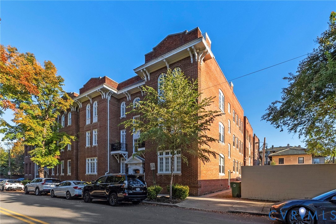
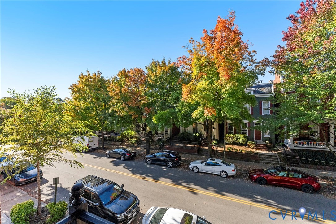
Featured in Richmond Magazine, welcome to the Jewel of Park! This one-of-a-kind condo in Richmond's Fan District is unlike anything else in the city. The details are impeccable, and every room has something worth talking about. Located on a quiet, tree-lined stretch of Park, this residence combines historic architecture with a completely renovated interior. Inside, hardwood floors, crown molding, and beautifully refinished pocket doors connect the living and dining rooms, both featuring Schonbek crystal chandeliers! The living room also includes a gas fireplace with a handcrafted mantel and French-style windows that fill the space with natural light. The kitchen is something special! Completely renovated with a custom Big Chill four-burner gas range and matching appliances, quartz countertops, a marble and brass tile accent wall, metallic grasscloth wallpaper, and tile flooring. The combination of colors, textures, and finishes makes this kitchen unlike anything you'll typically find in The Fan. The primary suite features an en-suite bathroom with a travertine-tiled walk-in shower. The second bedroom has been transformed into a custom walk-in closet with the option to convert it back into a bedroom. A second full bathroom features a classic clawfoot tub. French doors open to a private terrace overlooking tree-lined Park. Additional features include an in-unit washer and dryer and storage space available with the condo. And the location is hard to beat! Situated in a quieter pocket of The Fan, you're around the corner from Scuffletown Park and a short walk to Strawberry Street favorites including Scoop, Blue Habanero, and 8 1/2. On-street parking is generally easy to find along this stretch of Park. You're also within walking distance of restaurants, coffee shops, and other local businesses in The Fan, with the VMFA grounds and Monument Avenue nearby. From the crystal chandeliers and custom kitchen to the private terrace and historic details, this is truly a one-of-a-kind residence in Richmond's Fan District!

2
beds

2
baths

1,324 Sq.Ft. LIVING AREA

3,637.26 Sq.Ft. lot

Gary Martin

Gary Martin

Features & Amenities

Interior

  • total bedrooms2
  • Total bathrooms2
  • full bathrooms2
  • Laundry room Washer Hookup, Dryer Hookup, Stacked
  • Flooring Ceramic Tile, Partially Carpeted, Wood
  • Fireplace Gas, Masonry
  • APPLIANCES Washer/Dryer Stacked, Dishwasher, Electric Water Heater, Gas Cooking, Disposal, Microwave, Oven, Refrigerator, Stove
  • other interior Features Bookcases, Built-in Features, Bedroom on Main Level, Dining Area, En Suite Bathroom, French Door(s)/Atrium Door(s), Full Bath on Main Level, Fireplace, Granite Counters, High Ceilings, Bath in Primary Bedroom, Recessed Lighting, Walk-In Closet(s), Window Treatments

Area & Lot

  • Status For Sale
  • Living Area1,324 Sq.Ft.
  • Lot Area3,637.26 Sq.Ft.
  • MLS® ID2628529
  • TypeCondo
  • YEAR BUILT1914
  • NeighborhoodThe Fan
  • Architecture StylesColonial
  • Elementary SchoolFox
  • Middle SchoolAlbert Hill
  • High SchoolThomas Jefferson

Exterior

  • STORIES1
  • water SourcePublic
  • PoolNone
  • roofFlat
  • parkingNo Garage, On Street
  • HEAT TYPEElectric, Forced Air
  • AIR CONDITIONINGCentral Air, Electric
  • sewerPublic Sewer
  • security FeaturesFire Sprinkler System
  • other exterior FeaturesPorch

Financial

  • Sales Price$699,950
  • Real Estate Tax $5,964/yr
  • HOA $475/mo
image

Schedule a Showing

I would love to show you this beautiful property. Please select your preferred date and time below. I will be in touch shortly to confirm your appointment.

Schedule a Showing

I would love to show you this beautiful property. Please select your preferred date and time below. I will be in touch shortly to confirm your appointment.
Thank you for your interest in 2416 Park Ave Unit#U4, Richmond, VA 23220. We are reviewing your request and will be in touch shortly!

Mortgage Calculator

Estimate your monthly mortgage payment, including the principal and interest, property taxes, and HOA. Adjust the values to generate a more accurate rate.
All estimates are provided for informational purposes only. Actual amounts may vary.
$0,000 Your Payment 20 15 65
$0,000 Your Payment

The Fan

Explore

Work With Gary

With a passion for Central Virginia architecture, Gary is an expert on the different varieties of homes in the area, from historic row houses to riverside estates on the James River. He has earned numerous accolades in recent years, including being recognized as one of the top 500 Realtors in Richmond, VA, achieving the Certified Luxury Homes Marketing Specialist credential, and becoming a Platinum Level Member at Samson Properties, having sold over $10,000,000 in residential real estate in 2022.

Follow Gary on Instagram