2704 Grayland Ave
2704 Grayland Ave
2704 Grayland Ave
2704 Grayland Ave
2704 Grayland Ave
2704 Grayland Ave
2704 Grayland Ave
2704 Grayland Ave
2704 Grayland Ave
2704 Grayland Ave
2704 Grayland Ave
2704 Grayland Ave
2704 Grayland Ave
2704 Grayland Ave
2704 Grayland Ave
2704 Grayland Ave
2704 Grayland Ave
2704 Grayland Ave
2704 Grayland Ave
2704 Grayland Ave
2704 Grayland Ave
2704 Grayland Ave
2704 Grayland Ave
2704 Grayland Ave
2704 Grayland Ave
2704 Grayland Ave
2704 Grayland Ave
2704 Grayland Ave
2704 Grayland Ave
2704 Grayland Ave
2704 Grayland Ave
2704 Grayland Ave
2704 Grayland Ave
2704 Grayland Ave
2704 Grayland Ave
2704 Grayland Ave
2704 Grayland Ave
2704 Grayland Ave
2704 Grayland Ave
2704 Grayland Ave
SEE ALL PHOTOS
2704 Grayland Ave
2704 Grayland Ave
2704 Grayland Ave
2704 Grayland Ave
2704 Grayland Ave
2704 Grayland Ave
2704 Grayland Ave
2704 Grayland Ave
2704 Grayland Ave
2704 Grayland Ave
2704 Grayland Ave
2704 Grayland Ave
2704 Grayland Ave
2704 Grayland Ave
2704 Grayland Ave
2704 Grayland Ave
2704 Grayland Ave
2704 Grayland Ave
2704 Grayland Ave
2704 Grayland Ave
2704 Grayland Ave
2704 Grayland Ave
2704 Grayland Ave
2704 Grayland Ave
2704 Grayland Ave
2704 Grayland Ave
2704 Grayland Ave
2704 Grayland Ave
2704 Grayland Ave
2704 Grayland Ave
2704 Grayland Ave
2704 Grayland Ave
2704 Grayland Ave
2704 Grayland Ave
2704 Grayland Ave
2704 Grayland Ave
2704 Grayland Ave
2704 Grayland Ave
2704 Grayland Ave
2704 Grayland Ave
Courtesy of Hometown Realty
Sold

2704 Grayland Ave

2704 Grayland Ave, Richmond, VA 23220

$500,000
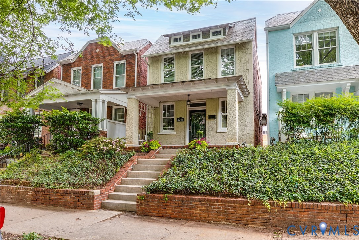
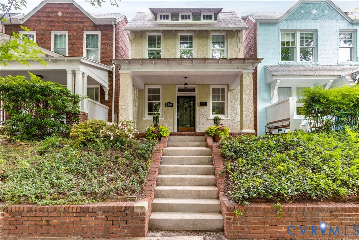
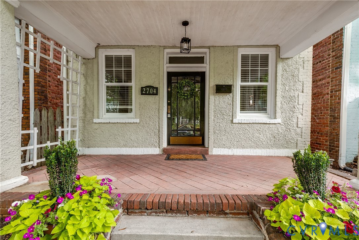
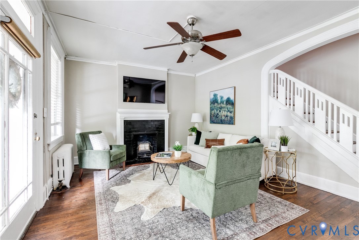
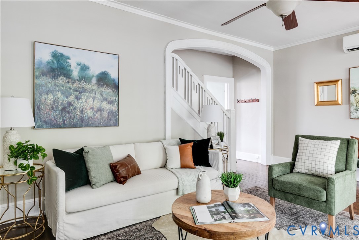
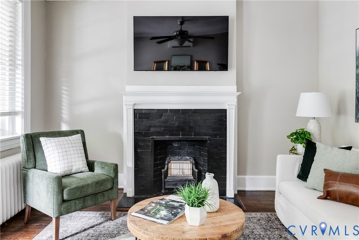
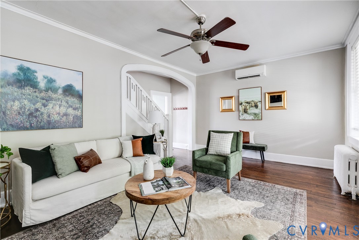
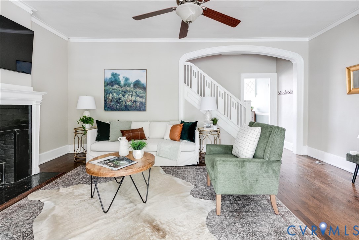
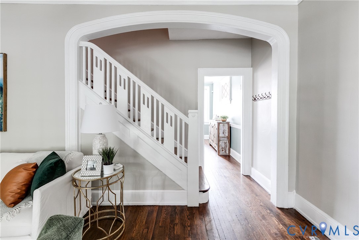
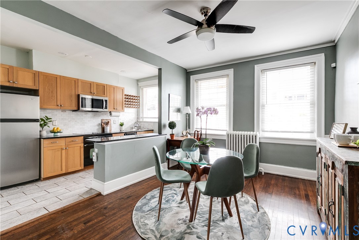
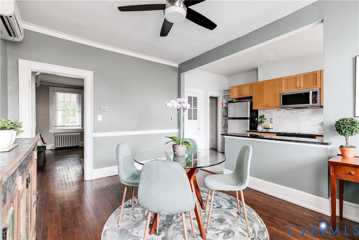
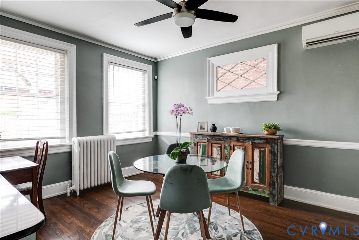
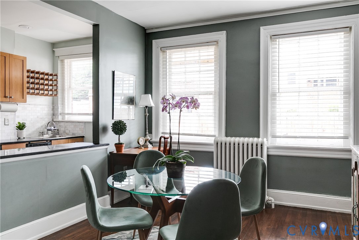
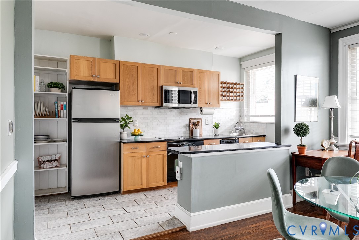
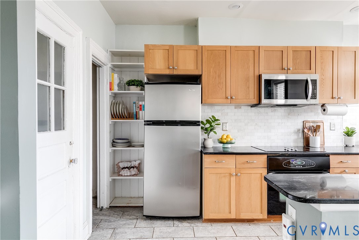
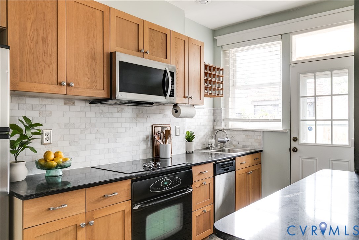
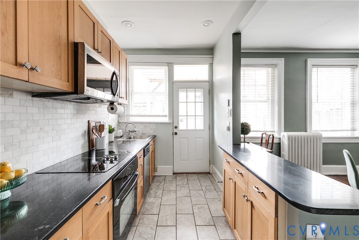
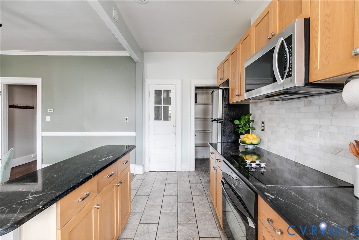
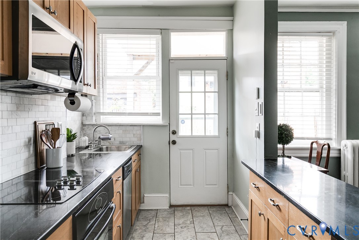
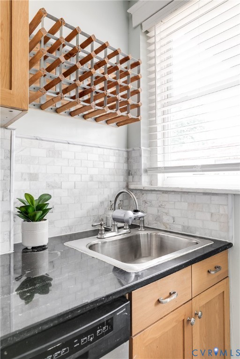
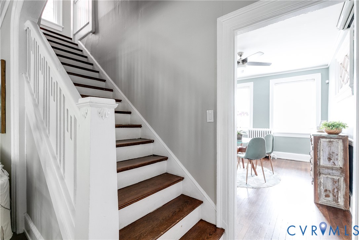
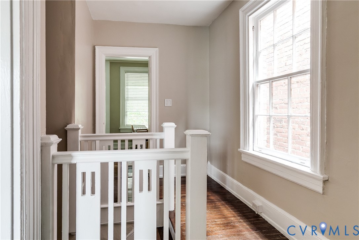
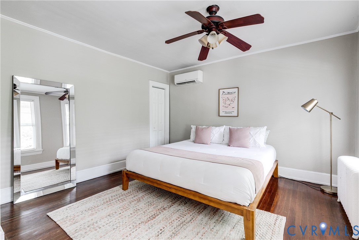
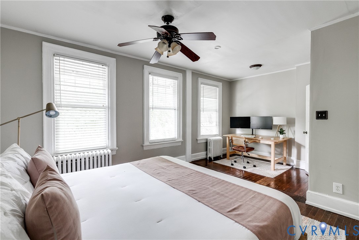
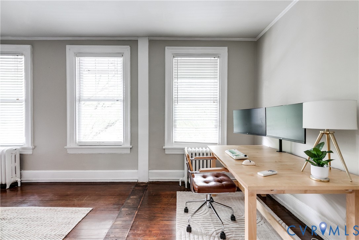
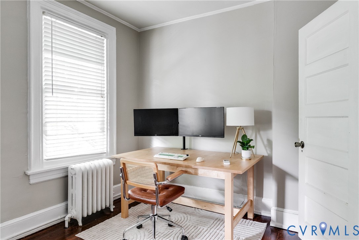
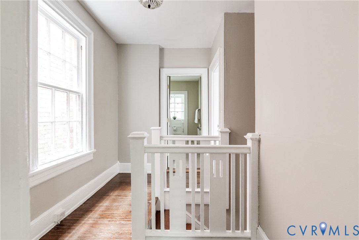
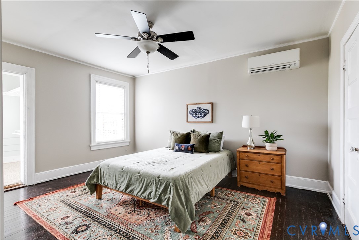
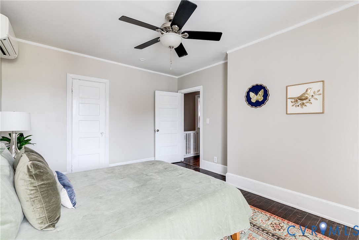
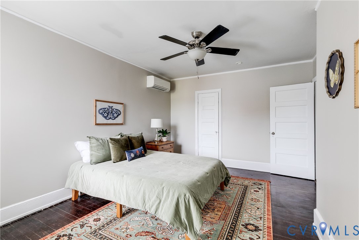
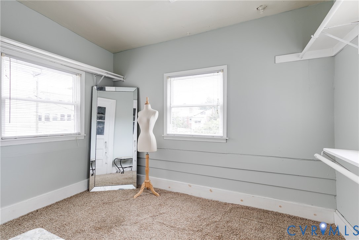
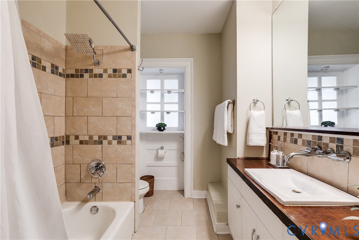
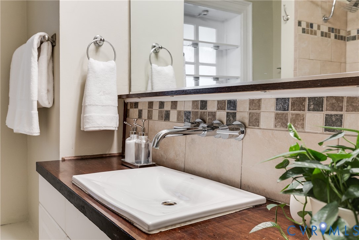
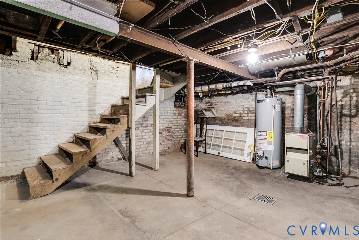
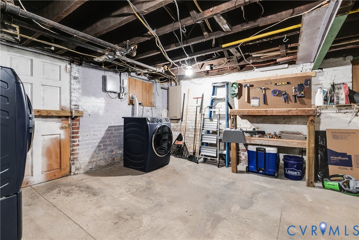
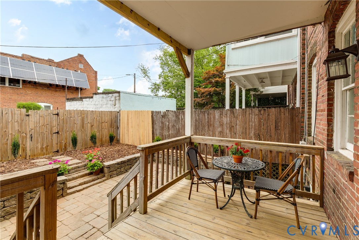
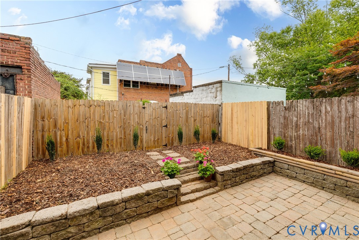
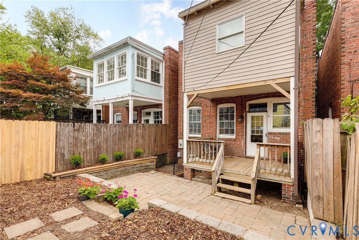
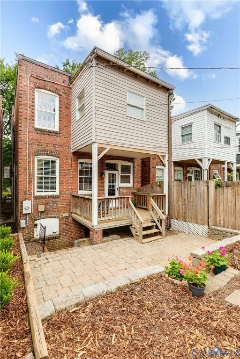
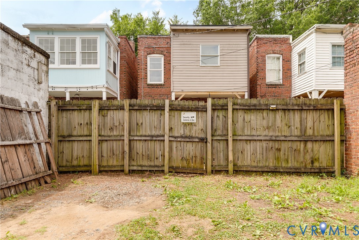
Located on a quiet block in Richmond's Fan District area, you're going to love 2704 Grayland Ave! Built in 1920, this American Foursquare features clear nods to the Tudor Revival movement of the time--the full-width front porch, stucco finish, symmetrical front facade, and triple dormer built into the roofline all combine to make this home truly stand out. The original front door with glass panels and transom brings in abundant natural light to the living room, where you'll enjoy original hardwood floors, tall ceilings, crown molding, a ceiling fan/light, and a large cased opening showcasing the original staircase with its substantial newel post and rectangular cutouts in the railing that add a touch of Craftsman influence. The dining room offers both picture and chair rail molding, more original hardwood floors, and two large sunny windows alongside a distinct diamond-pattern glass accent window. It flows nicely into the kitchen, where you'll enjoy a large peninsula, recessed lighting, granite counters, maple cabinetry, a Carrera marble backsplash, SS appliances, built-in shelving, and a nicely sized pantry! Upstairs, you'll find two large bedrooms. The bedroom to your left at the top of the stairs was expanded with the removal of the original trunk room, creating an even more spacious retreat. The full bath offers heated tile floors, a tub/shower with tile surround, and a stylish vanity boasting a wall-mounted faucet. The second bedroom is also generously sized and features hardwood floors with an additional room off the rear that makes for a great home office or sizable walk-in closet. Outdoors, you'll love the covered deck, paver patio with retaining wall, privacy fence, and off-street parking with room for two vehicles! A partial basement houses the mechanicals and provides additional storage. You're right next to Carytown and within walking distance of countless neighborhood restaurants and shops, while Byrd Park and Maymont are just minutes away as well!

2
beds

1
bath

1,376 Sq.Ft. LIVING AREA

2,339.17 Sq.Ft. lot

Gary Martin

Gary Martin

Features & Amenities

Interior

  • total bedrooms2
  • Total bathroom1
  • full bathroom1
  • Laundry room Washer Hookup, Dryer Hookup
  • Flooring Ceramic Tile, Wood
  • Fireplace Gas
  • APPLIANCES Dryer, Dishwasher, Electric Cooking, Electric Water Heater, Microwave, Oven, Refrigerator, Stove, Water Heater, Washer
  • other interior Features Bookcases, Built-in Features, Ceiling Fan(s), Dining Area, Eat-in Kitchen, Fireplace, Granite Counters, High Ceilings, Pantry, Recessed Lighting, Walk-In Closet(s)

Area & Lot

  • Status Sold
  • Date Sold July 14, 2026
  • Living Area1,376 Sq.Ft.
  • Lot Area2,339.17 Sq.Ft.
  • MLS® ID2615863
  • TypeResidential
  • YEAR BUILT1920
  • NeighborhoodThe Fan
  • Architecture StylesTwo Story
  • Elementary SchoolLois-Harrison Jones
  • Middle SchoolAlbert Hill
  • High SchoolThomas Jefferson

Exterior

  • STORIES2
  • water SourcePublic
  • PoolNone
  • roofRubber, Shingle, Slate
  • lot featuresLevel
  • parkingOff Street
  • HEAT TYPEElectric, Multi-Fuel, Radiator(s), Zoned
  • AIR CONDITIONINGCentral Air, Electric, Zoned
  • sewerPublic Sewer
  • security FeaturesSmoke Detector(s)
  • other exterior FeaturesDeck, Porch

Financial

  • Sales Price$500,000
  • Real Estate Tax $5,352/yr
View Virtual Tour

The Fan

Explore

Work With Gary

With a passion for Central Virginia architecture, Gary is an expert on the different varieties of homes in the area, from historic row houses to riverside estates on the James River. He has earned numerous accolades in recent years, including being recognized as one of the top 500 Realtors in Richmond, VA, achieving the Certified Luxury Homes Marketing Specialist credential, and becoming a Platinum Level Member at Samson Properties, having sold over $10,000,000 in residential real estate in 2022.

Follow Gary on Instagram