6103 Primrose Path Rd
SEE ALL PHOTOS
6103 Primrose Path Rd
Courtesy of Providence Hill Real Estate
Sold

6103 Primrose Path Rd

6103 Primrose Path Rd, Richmond, VA 23224

$370,000
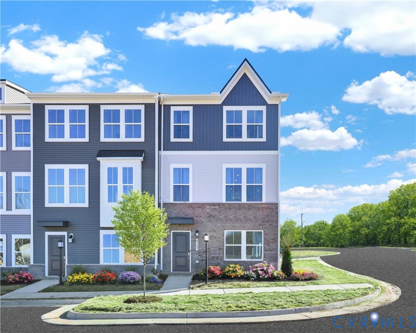
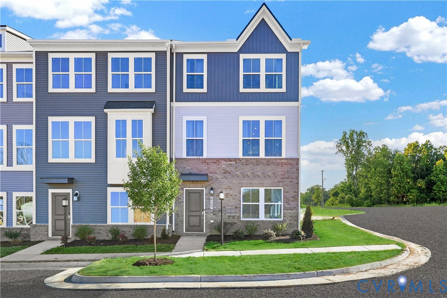
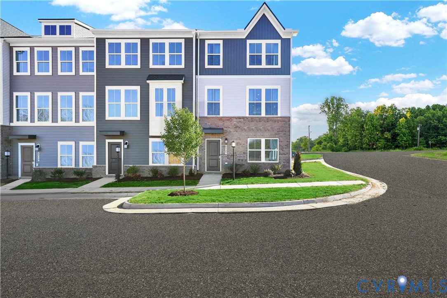
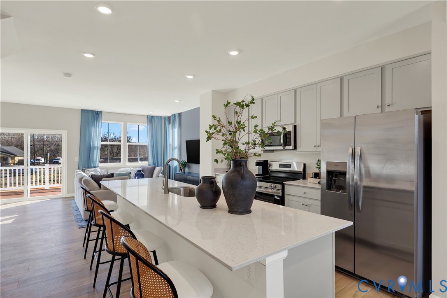
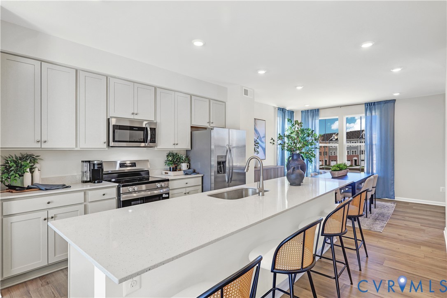
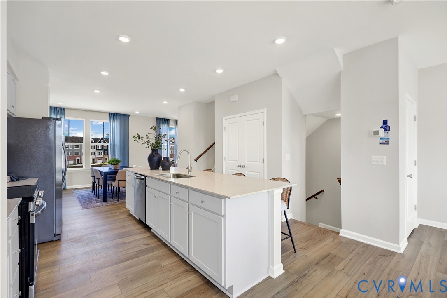
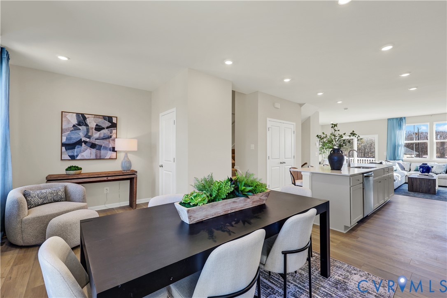
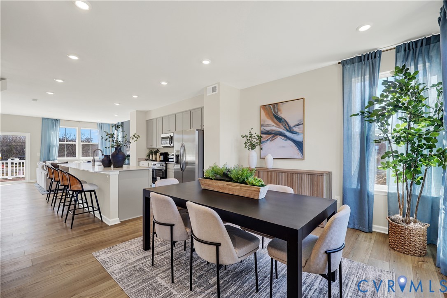
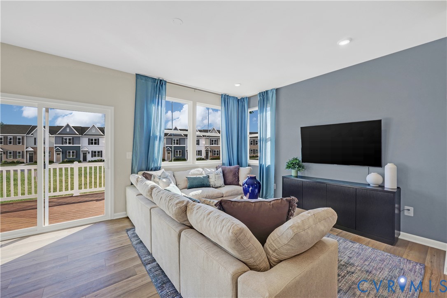
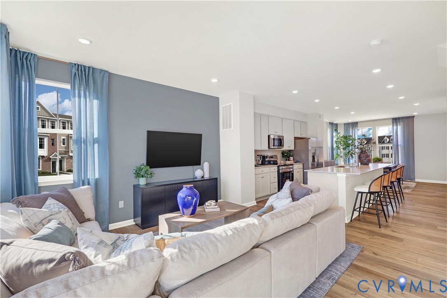
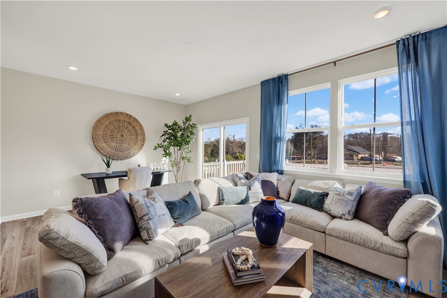
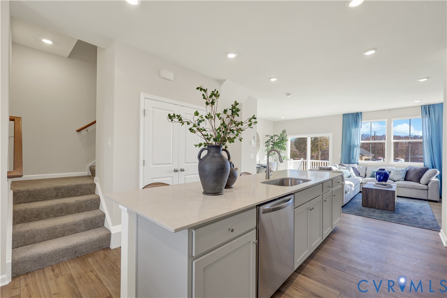
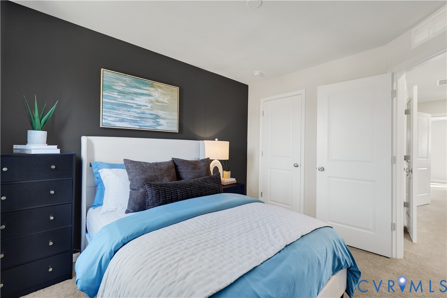
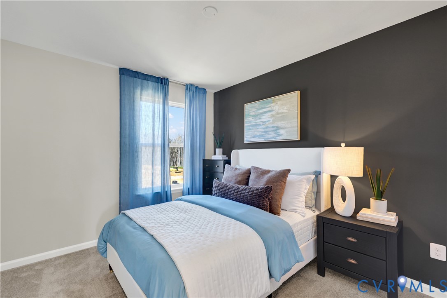
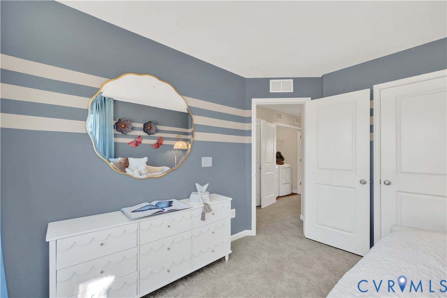
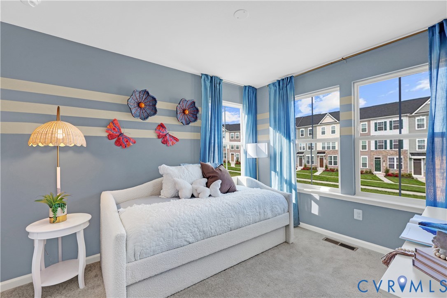
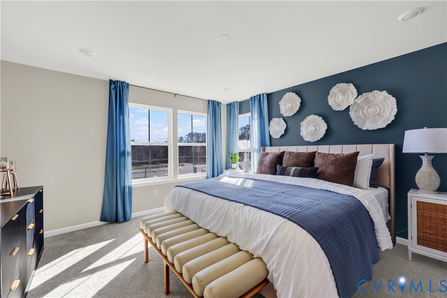
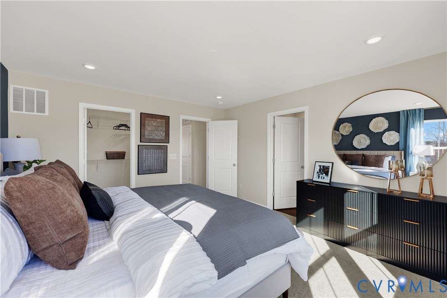
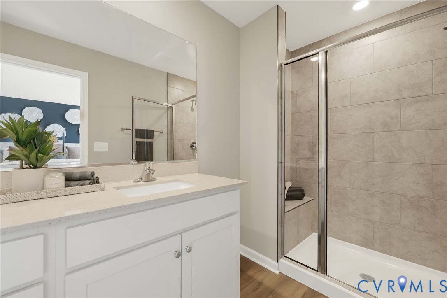
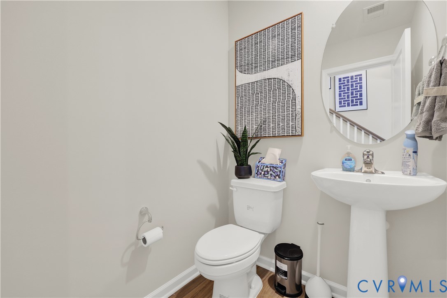
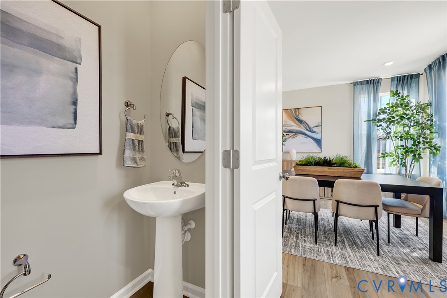
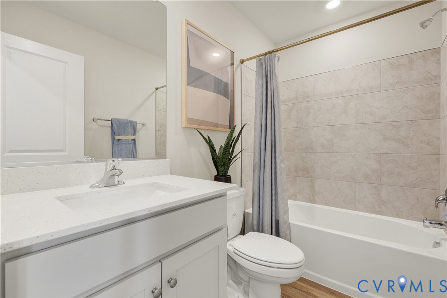
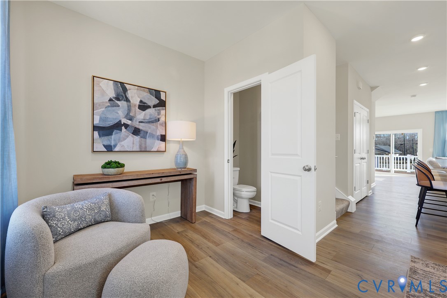
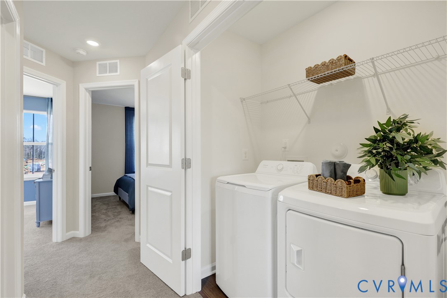
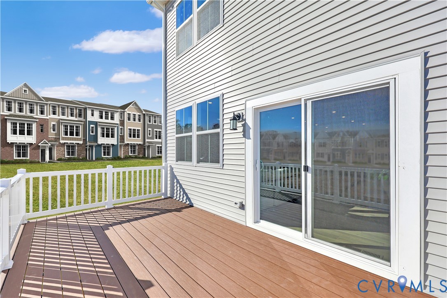
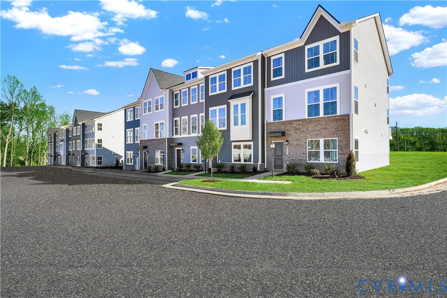
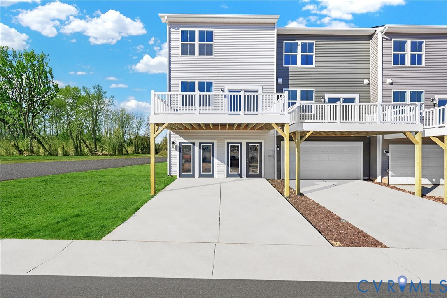
New construction townhome estimated for March 2026 delivery. This three story home features 4 bedrooms, 3.5 baths, and 1,951 square feet of functional living space. The open concept main level includes the kitchen, dining area, and family room, creating a practical and efficient layout. A 10x18 deck extends the living space outdoors, while the attached rear load garage provides everyday convenience. The home comes equipped with a full Frigidaire appliance package. Situated close to shopping, dining, and major highways, this location offers easy access to Richmond while being part of a growing community. A great opportunity to secure new construction early. Photos are of a similar plan. Actual features, finishes, and layout may differ.

3
beds

4
baths

1,951 Sq.Ft. LIVING AREA

1,350.36 Sq.Ft. lot

Gary Martin

Gary Martin

Features & Amenities

Interior

  • total bedrooms3
  • Total bathrooms4
  • full bathrooms3
  • half bathroom1
  • Flooring Vinyl
  • APPLIANCES Dryer, Dishwasher, Electric Water Heater, Microwave, Refrigerator, Stove, Washer

Area & Lot

  • Status Sold
  • Date Sold May 26, 2026
  • Living Area1,951 Sq.Ft.
  • Lot Area1,350.36 Sq.Ft.
  • MLS® ID2600359
  • TypeTownhouse
  • YEAR BUILT2026
  • Architecture StylesRow House
  • Elementary SchoolReid
  • Middle SchoolRiver City
  • High SchoolHuguenot

Exterior

  • STORIES3
  • Garage Space2.0
  • water SourcePublic
  • PoolNone
  • roofShingle
  • parkingAttached, Garage
  • HEAT TYPEElectric, Heat Pump
  • AIR CONDITIONINGElectric
  • sewerPublic Sewer
  • SubstructureSlab

Financial

  • Sales Price$370,000
  • HOA $75/mo
View Virtual Tour

Work With Gary

With a passion for Central Virginia architecture, Gary is an expert on the different varieties of homes in the area, from historic row houses to riverside estates on the James River. He has earned numerous accolades in recent years, including being recognized as one of the top 500 Realtors in Richmond, VA, achieving the Certified Luxury Homes Marketing Specialist credential, and becoming a Platinum Level Member at Samson Properties, having sold over $10,000,000 in residential real estate in 2022.

Follow Gary on Instagram