6138 Hull Street Rd
6138 Hull Street Rd
6138 Hull Street Rd
6138 Hull Street Rd
6138 Hull Street Rd
6138 Hull Street Rd
6138 Hull Street Rd
6138 Hull Street Rd
6138 Hull Street Rd
6138 Hull Street Rd
6138 Hull Street Rd
6138 Hull Street Rd
6138 Hull Street Rd
6138 Hull Street Rd
6138 Hull Street Rd
6138 Hull Street Rd
6138 Hull Street Rd
6138 Hull Street Rd
6138 Hull Street Rd
6138 Hull Street Rd
6138 Hull Street Rd
6138 Hull Street Rd
6138 Hull Street Rd
6138 Hull Street Rd
6138 Hull Street Rd
6138 Hull Street Rd
6138 Hull Street Rd
6138 Hull Street Rd
6138 Hull Street Rd
6138 Hull Street Rd
6138 Hull Street Rd
6138 Hull Street Rd
6138 Hull Street Rd
6138 Hull Street Rd
SEE ALL PHOTOS
6138 Hull Street Rd
6138 Hull Street Rd
6138 Hull Street Rd
6138 Hull Street Rd
6138 Hull Street Rd
6138 Hull Street Rd
6138 Hull Street Rd
6138 Hull Street Rd
6138 Hull Street Rd
6138 Hull Street Rd
6138 Hull Street Rd
6138 Hull Street Rd
6138 Hull Street Rd
6138 Hull Street Rd
6138 Hull Street Rd
6138 Hull Street Rd
6138 Hull Street Rd
6138 Hull Street Rd
6138 Hull Street Rd
6138 Hull Street Rd
6138 Hull Street Rd
6138 Hull Street Rd
6138 Hull Street Rd
6138 Hull Street Rd
6138 Hull Street Rd
6138 Hull Street Rd
6138 Hull Street Rd
6138 Hull Street Rd
6138 Hull Street Rd
6138 Hull Street Rd
6138 Hull Street Rd
6138 Hull Street Rd
6138 Hull Street Rd
6138 Hull Street Rd
Pending

6138 Hull Street Rd

6138 Hull Street Rd, Richmond, VA 23224

$408,765
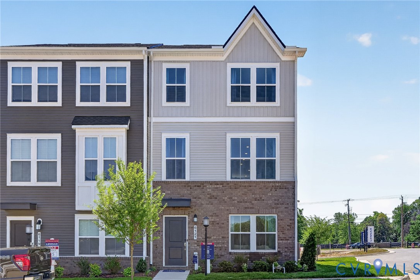
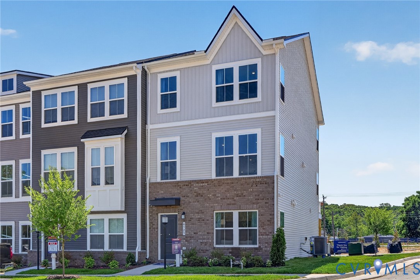
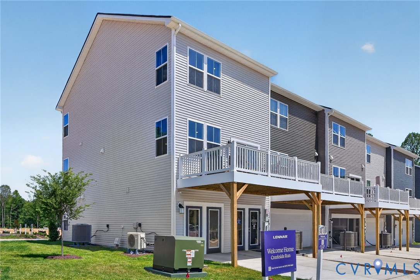
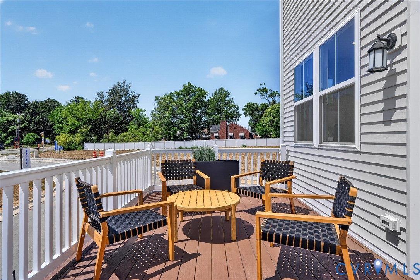
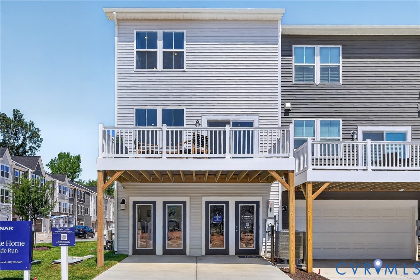
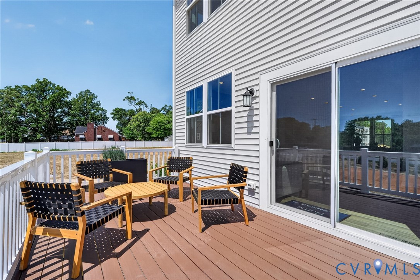
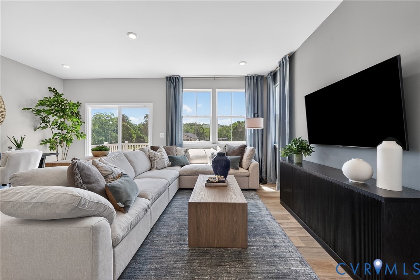
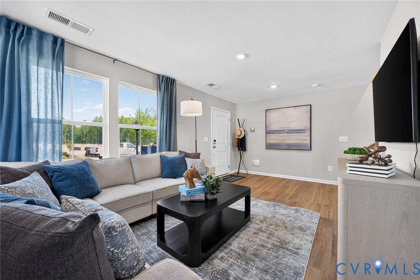
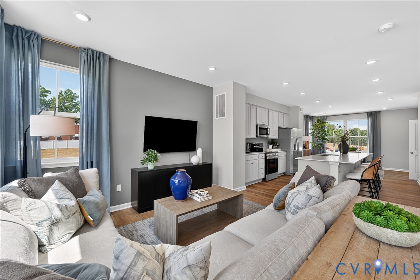
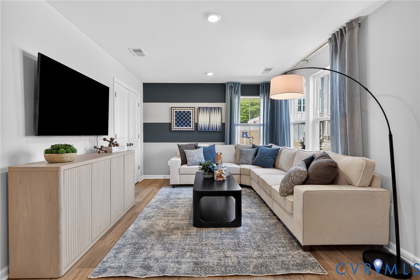
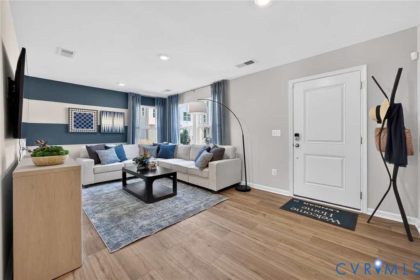
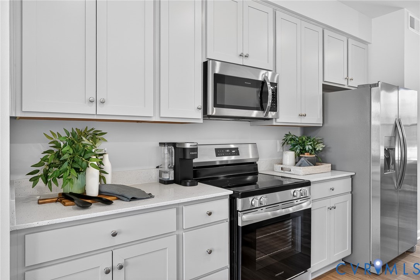
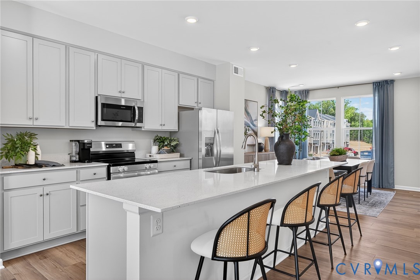
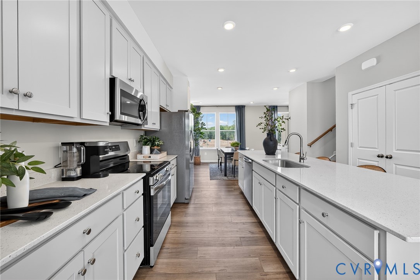
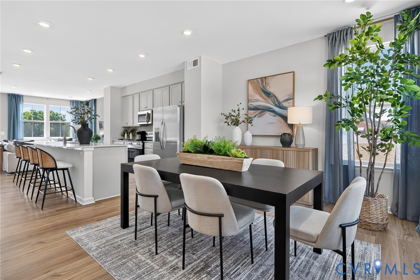
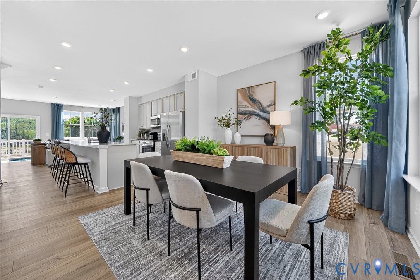
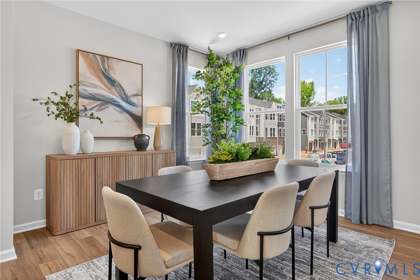
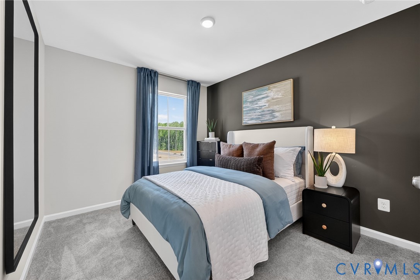
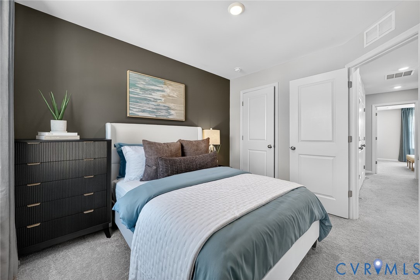
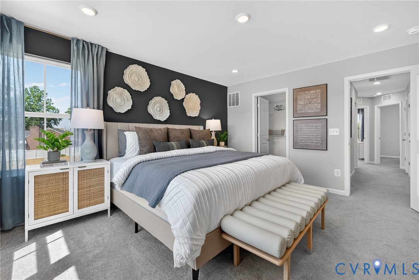
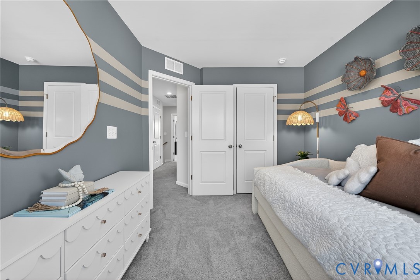
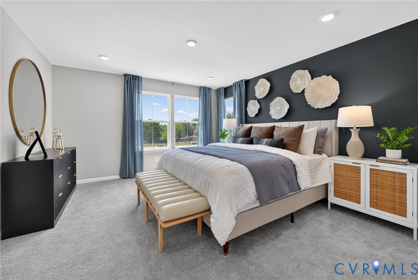
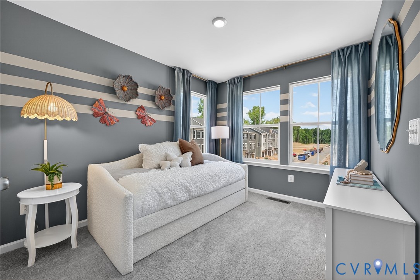
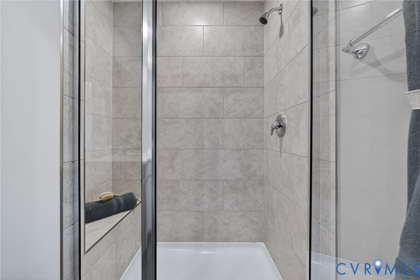
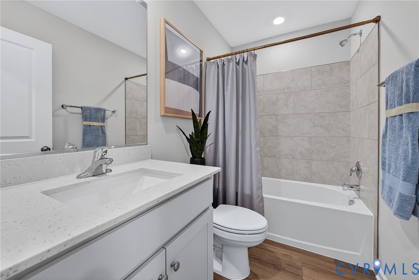
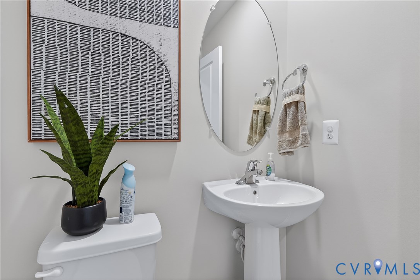
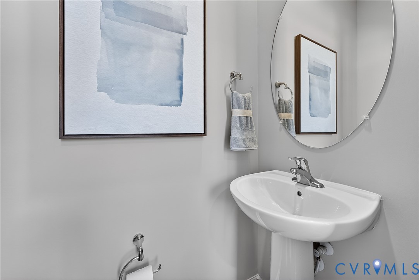
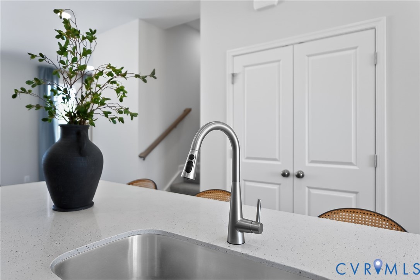
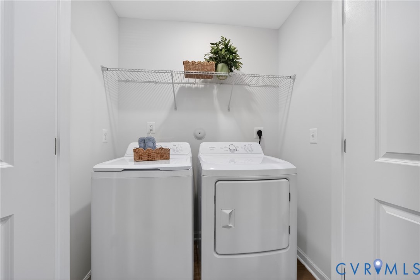
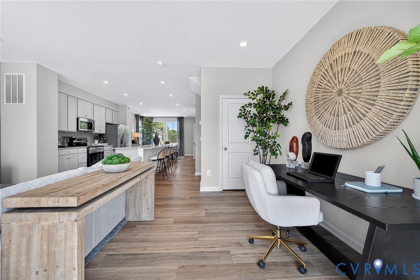
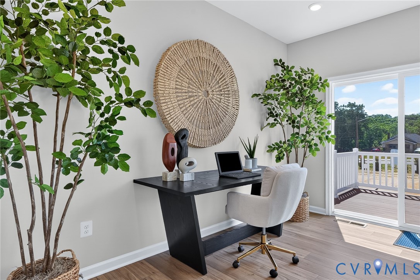
Welcome to Creekside Run, where space, flexibility, and convenience come together in this three-level Arcadia townhome offering approximately 1,951 sq. ft. One of the biggest highlights is the first-floor bedroom with a full bath, giving you a flexible space for guests, a home office, or a private retreat. The home also includes a two-car garage for added convenience and storage. Upstairs, the main living level opens into a bright, open-concept kitchen, dining, and living area designed for everyday living and entertaining. Step outside onto the deck for a little extra room to relax, dine, or unwind. All kitchen appliances are included, along with the washer and dryer. The third level features the remaining bedrooms, including the owner's suite, creating a comfortable separation between living and sleeping spaces.
Located in Creekside Run with convenient access to major highways and the Richmond area. Estimated completion is currently projected for mid-October 2026. Photos, renderings, and/or virtual tours may be of a similar home or model and are for illustrative purposes only. Features, finishes, colors, options, and layout may vary from the actual home offered for sale.

4
beds

4
baths

1,951 Sq.Ft. LIVING AREA

2,413.22 Sq.Ft. lot

Gary Martin

Gary Martin

Features & Amenities

Interior

  • total bedrooms4
  • Total bathrooms4
  • full bathrooms3
  • half bathroom1
  • Flooring Vinyl
  • APPLIANCES Dryer, Dishwasher, Electric Cooking, Electric Water Heater, Disposal, Microwave, Refrigerator, Washer
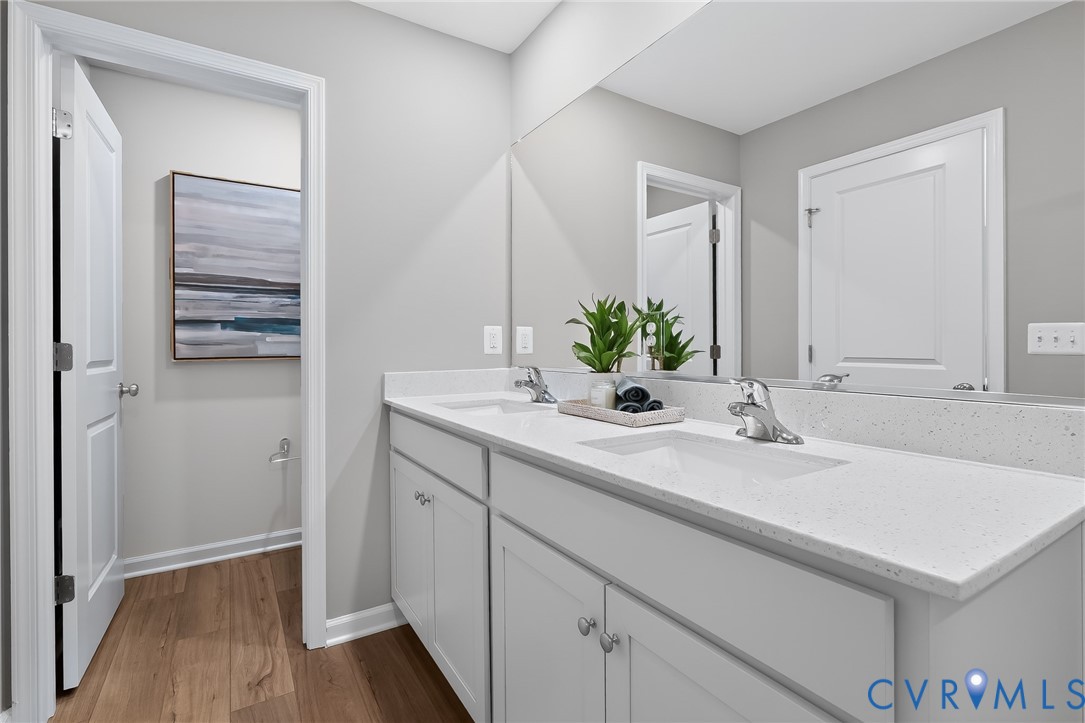
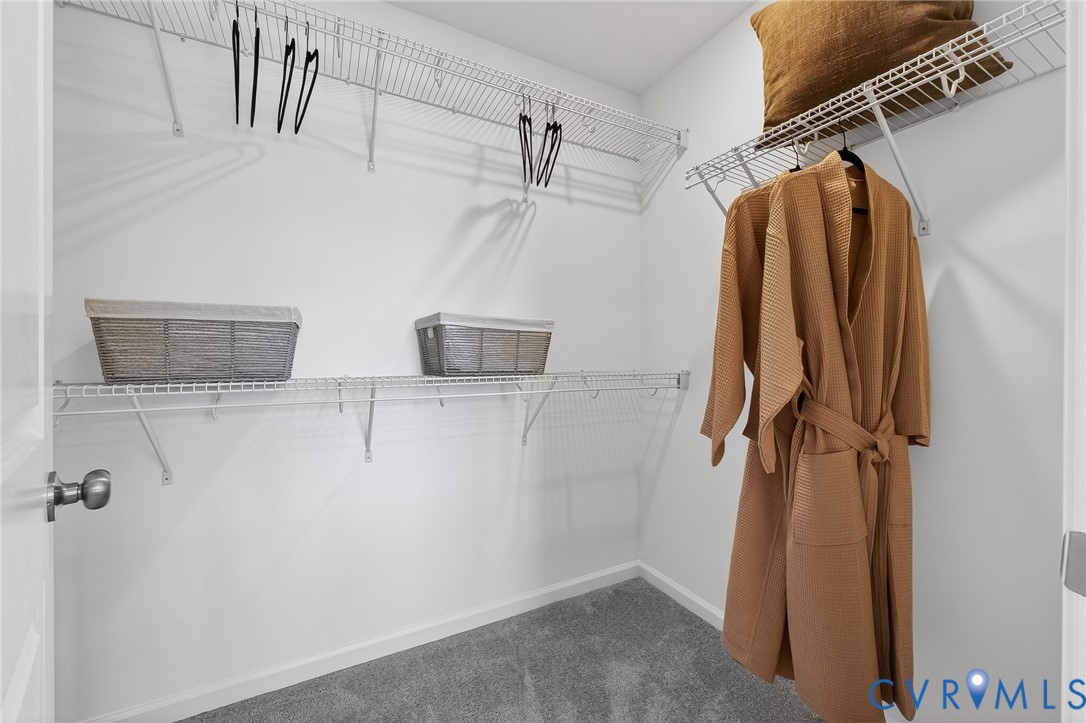
  • other interior Features Bedroom on Main Level, Double Vanity, Kitchen Island, Pantry, Recessed Lighting, Walk-In Closet(s)

Area & Lot

  • Status Pending
  • Living Area1,951 Sq.Ft.
  • Lot Area2,413.22 Sq.Ft.
  • MLS® ID2624202
  • TypeTownhouse
  • YEAR BUILT2026
  • Architecture StylesRow House
  • Elementary SchoolReid
  • Middle SchoolRiver City
  • High SchoolHuguenot

Exterior

  • STORIES3
  • Garage Space2.0
  • water SourcePublic
  • PoolNone
  • roofShingle
  • parkingAttached, Direct Access, Garage, Garage Door Opener
  • HEAT TYPEElectric, Heat Pump
  • AIR CONDITIONINGHeat Pump
  • sewerPublic Sewer
  • SubstructureSlab

Financial

  • Sales Price$408,765
  • HOA $75/mo
image

Schedule a Showing

I would love to show you this beautiful property. Please select your preferred date and time below. I will be in touch shortly to confirm your appointment.

Schedule a Showing

I would love to show you this beautiful property. Please select your preferred date and time below. I will be in touch shortly to confirm your appointment.
Thank you for your interest in 6138 Hull Street Rd, Richmond, VA 23224. We are reviewing your request and will be in touch shortly!

Mortgage Calculator

Estimate your monthly mortgage payment, including the principal and interest, property taxes, and HOA. Adjust the values to generate a more accurate rate.
All estimates are provided for informational purposes only. Actual amounts may vary.
$0,000 Your Payment 20 15 65
$0,000 Your Payment

Work With Gary

With a passion for Central Virginia architecture, Gary is an expert on the different varieties of homes in the area, from historic row houses to riverside estates on the James River. He has earned numerous accolades in recent years, including being recognized as one of the top 500 Realtors in Richmond, VA, achieving the Certified Luxury Homes Marketing Specialist credential, and becoming a Platinum Level Member at Samson Properties, having sold over $10,000,000 in residential real estate in 2022.

Follow Gary on Instagram