8536 Easton Ridge Pl
SEE ALL PHOTOS
8536 Easton Ridge Pl
Sold

8536 Easton Ridge Pl

8536 Easton Ridge Pl, Chesterfield, VA 23832

$430,000
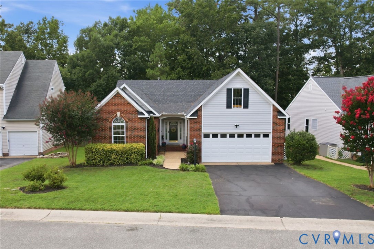
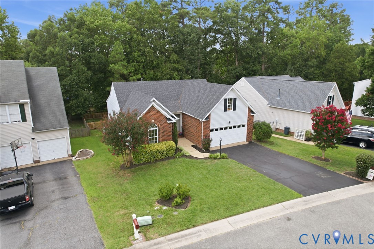
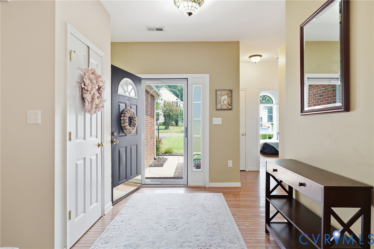
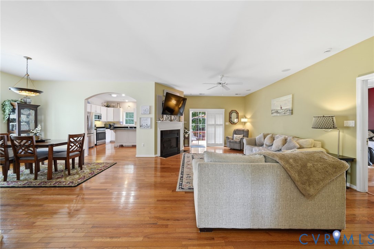
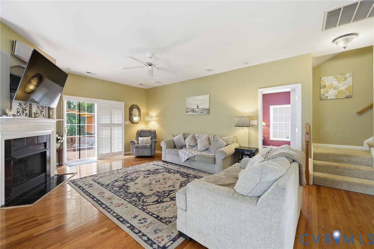
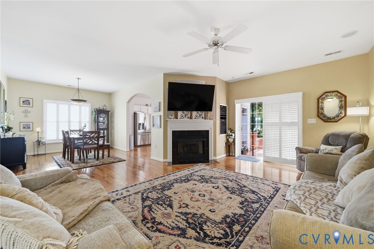
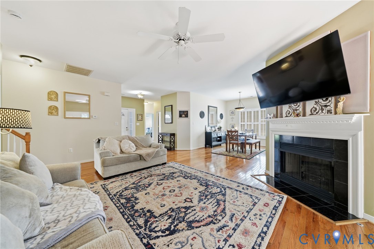
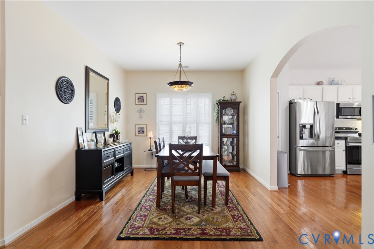
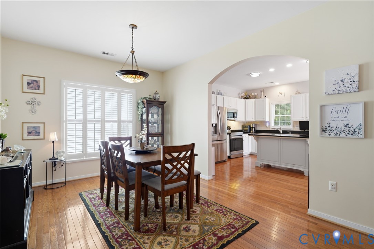
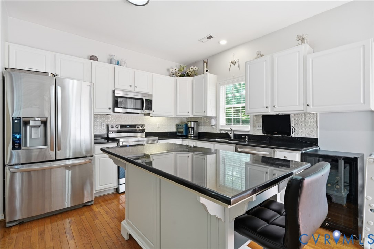
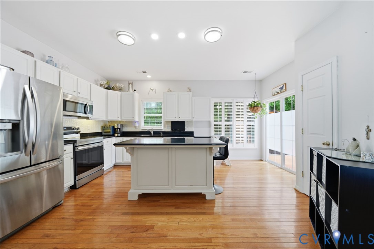
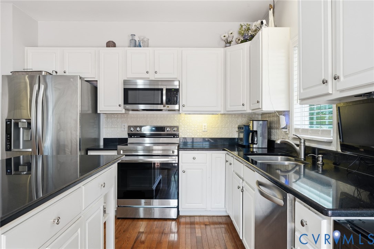
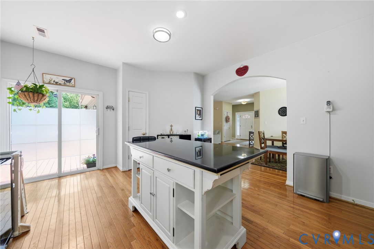
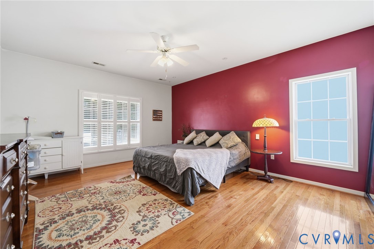
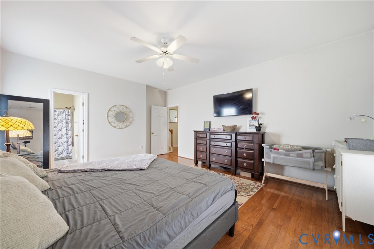
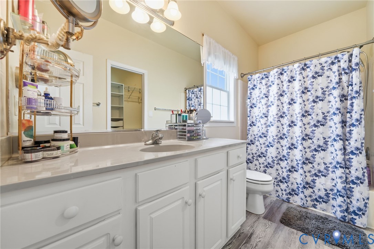
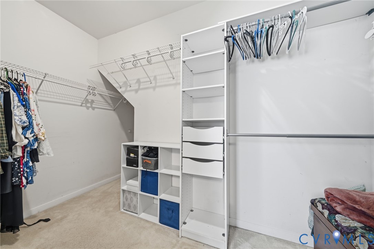
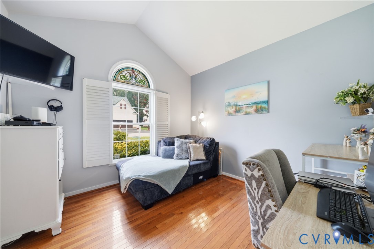
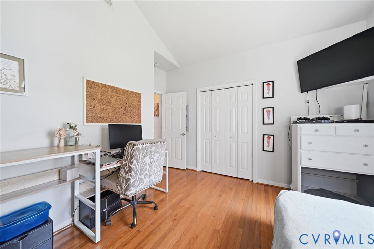
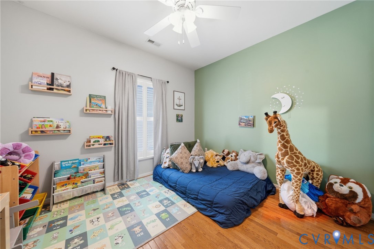
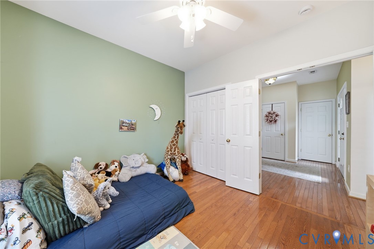
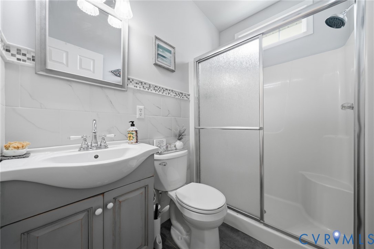
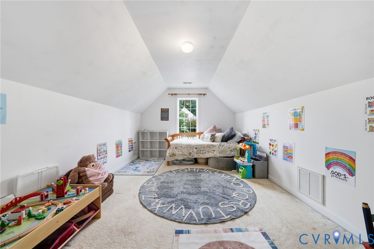
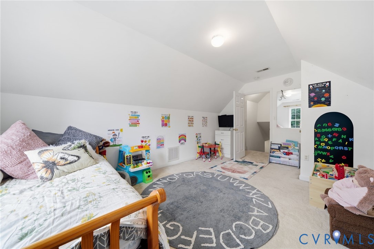
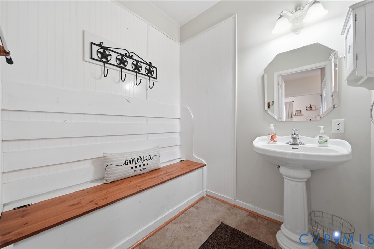
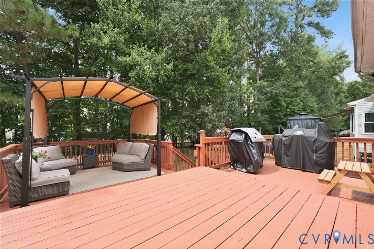
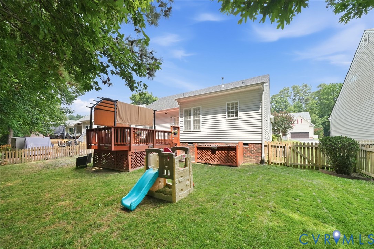
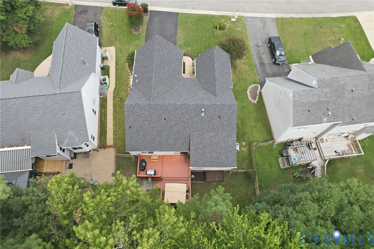
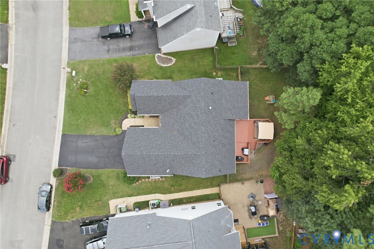
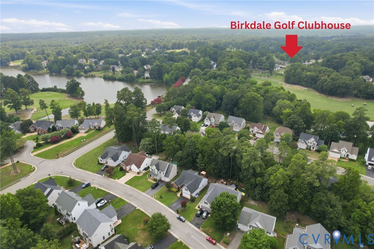
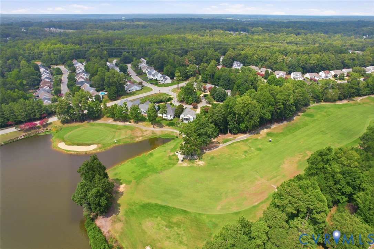
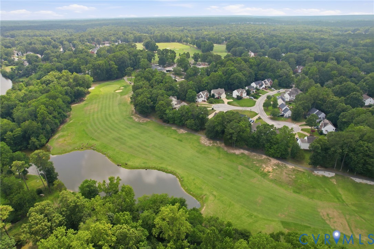
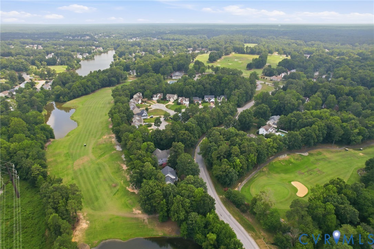
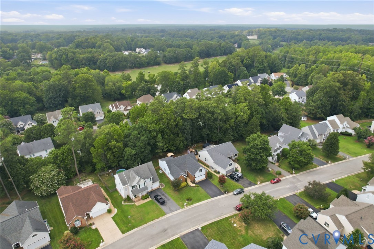
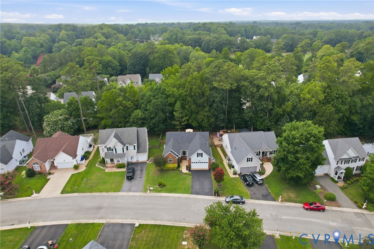
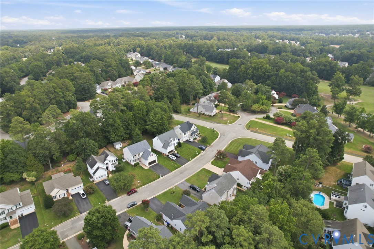
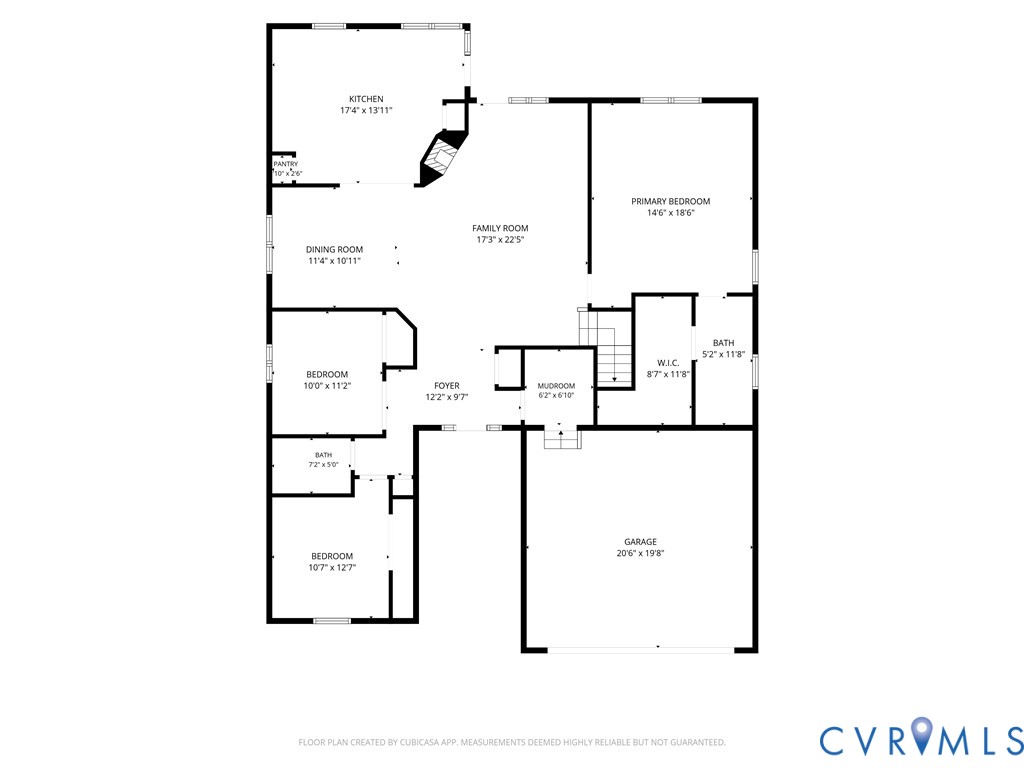
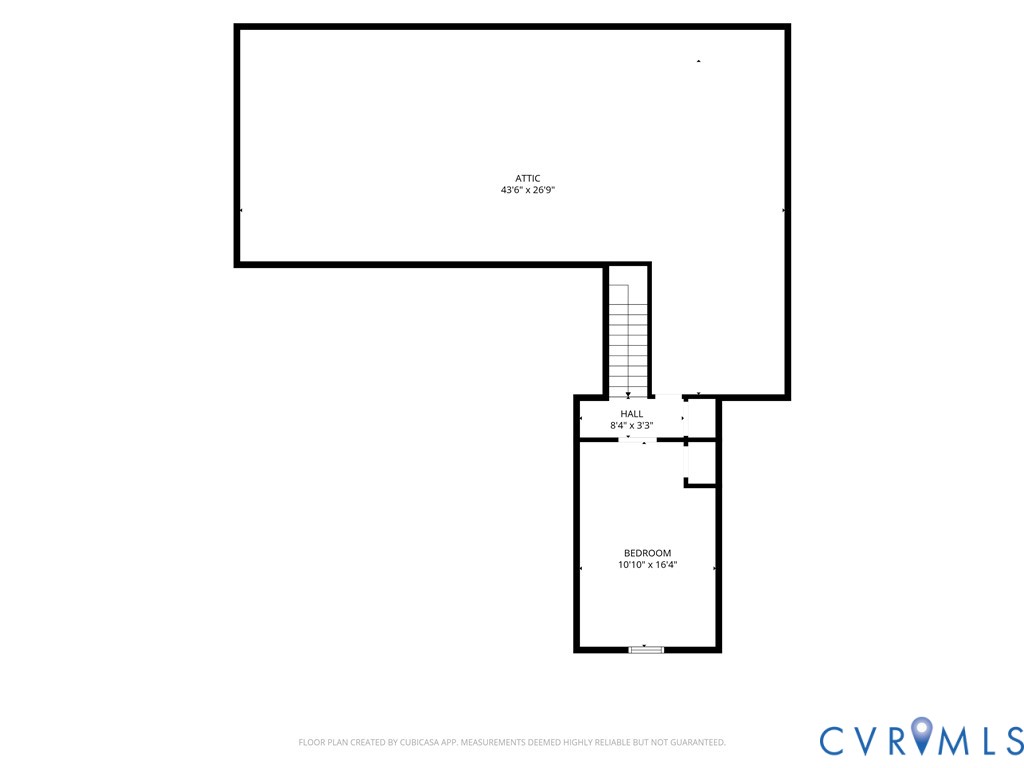
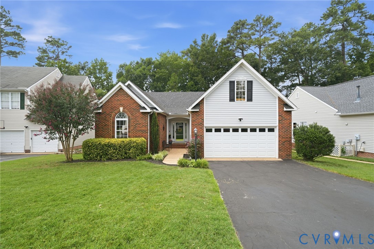
One level living in the highly desirable Birkdale golf community! Don't delay in seeing for yourself as you'll soon realize that this 4 bedroom, 2 bathroom, 1,871 sq ft. home checks all the boxes! As you enter the front door, you'll find hardwood floors flowing all throughout and plantation shutters in nearly every room. The Foyer opens into the Family Room with a gas fireplace and a sliding glass door to the back deck. The Dining Room is open to both the family room and the kitchen, creating a seamless flow and an entertaining atmosphere. The updated Kitchen features granite countertops, a large island, pantry, and stainless steel appliances. The generously sized 1st floor primary bedroom on one side of the house features the primary bath and walk-in closet. Two more 1st floor bedrooms (or office space) on the other of the home, one with a vaulted ceiling, are separated by a full bathroom in between them as well. The carpeted 4th bedroom upstairs is a perfect space for a playroom, rec room, or even a workout area. The mudroom off of the 2 car garage features a custom drop zone and bench area that just adds another special touch to this incredible home. Outside you'll find beautiful landscaping, a fenced-in back yard with an incredible 2-tiered deck that's been freshly painted, along with a brand new pergola. It's really the perfect spot to enjoy the outdoors all year round. Other features include a newer roof (2020), new water heater (2024), and new vapor barrier and insulation in the crawl space (2025) for peace of mind. Convenient location near the Birkdale Golf Club, restaurants and shopping. Don't miss your chance to come see all that Birkdale has to offer!

4
beds

2
baths

1,871 Sq.Ft. LIVING AREA

8,363.52 Sq.Ft. lot

Gary Martin

Gary Martin

Features & Amenities

Interior

  • total bedrooms4
  • Total bathrooms2
  • full bathrooms2
  • Flooring Partially Carpeted, Wood
  • Fireplace Gas
  • APPLIANCES Dryer, Dishwasher, Electric Cooking, Disposal, Gas Water Heater, Microwave, Oven, Refrigerator, Wine Cooler, Washer
  • other interior Features Bedroom on Main Level, Ceiling Fan(s), Separate/Formal Dining Room, Granite Counters, High Ceilings, Kitchen Island, Bath in Primary Bedroom, Main Level Primary, Pantry, Cable TV, Walk-In Closet(s)

Area & Lot

  • Status Sold
  • Date Sold August 21, 2026
  • Living Area1,871 Sq.Ft.
  • Lot Area8,363.52 Sq.Ft.
  • MLS® ID2619627
  • TypeResidential
  • YEAR BUILT2000
  • Architecture StylesRanch
  • Elementary SchoolSpring Run
  • Middle SchoolBailey Bridge
  • High SchoolManchester

Exterior

  • STORIES1
  • Garage Space2.0
  • water SourcePublic
  • PoolNone
  • roofComposition
  • parkingAttached, Driveway, Garage, Garage Door Opener, Oversized, Paved
  • HEAT TYPEForced Air, Natural Gas
  • AIR CONDITIONINGCentral Air
  • sewerPublic Sewer
  • HOA AmenitiesManagement
  • other exterior FeaturesDeck, Sprinkler/Irrigation, Paved Driveway

Financial

  • Sales Price$430,000
  • Real Estate Tax $3,376/yr
  • HOA $125/3 mos
View Virtual Tour

Work With Gary

With a passion for Central Virginia architecture, Gary is an expert on the different varieties of homes in the area, from historic row houses to riverside estates on the James River. He has earned numerous accolades in recent years, including being recognized as one of the top 500 Realtors in Richmond, VA, achieving the Certified Luxury Homes Marketing Specialist credential, and becoming a Platinum Level Member at Samson Properties, having sold over $10,000,000 in residential real estate in 2022.

Follow Gary on Instagram