9136 Verneham Ct
9136 Verneham Ct
9136 Verneham Ct
9136 Verneham Ct
9136 Verneham Ct
9136 Verneham Ct
9136 Verneham Ct
9136 Verneham Ct
9136 Verneham Ct
9136 Verneham Ct
9136 Verneham Ct
9136 Verneham Ct
9136 Verneham Ct
9136 Verneham Ct
9136 Verneham Ct
9136 Verneham Ct
9136 Verneham Ct
9136 Verneham Ct
9136 Verneham Ct
9136 Verneham Ct
9136 Verneham Ct
9136 Verneham Ct
9136 Verneham Ct
9136 Verneham Ct
9136 Verneham Ct
9136 Verneham Ct
9136 Verneham Ct
9136 Verneham Ct
9136 Verneham Ct
9136 Verneham Ct
9136 Verneham Ct
9136 Verneham Ct
9136 Verneham Ct
9136 Verneham Ct
9136 Verneham Ct
9136 Verneham Ct
9136 Verneham Ct
9136 Verneham Ct
9136 Verneham Ct
9136 Verneham Ct
9136 Verneham Ct
9136 Verneham Ct
9136 Verneham Ct
9136 Verneham Ct
9136 Verneham Ct
9136 Verneham Ct
9136 Verneham Ct
9136 Verneham Ct
9136 Verneham Ct
9136 Verneham Ct
9136 Verneham Ct
9136 Verneham Ct
SEE ALL PHOTOS
9136 Verneham Ct
9136 Verneham Ct
9136 Verneham Ct
9136 Verneham Ct
9136 Verneham Ct
9136 Verneham Ct
9136 Verneham Ct
9136 Verneham Ct
9136 Verneham Ct
9136 Verneham Ct
9136 Verneham Ct
9136 Verneham Ct
9136 Verneham Ct
9136 Verneham Ct
9136 Verneham Ct
9136 Verneham Ct
9136 Verneham Ct
9136 Verneham Ct
9136 Verneham Ct
9136 Verneham Ct
9136 Verneham Ct
9136 Verneham Ct
9136 Verneham Ct
9136 Verneham Ct
9136 Verneham Ct
9136 Verneham Ct
9136 Verneham Ct
9136 Verneham Ct
9136 Verneham Ct
9136 Verneham Ct
9136 Verneham Ct
9136 Verneham Ct
9136 Verneham Ct
9136 Verneham Ct
9136 Verneham Ct
9136 Verneham Ct
9136 Verneham Ct
9136 Verneham Ct
9136 Verneham Ct
9136 Verneham Ct
9136 Verneham Ct
9136 Verneham Ct
9136 Verneham Ct
9136 Verneham Ct
9136 Verneham Ct
9136 Verneham Ct
9136 Verneham Ct
9136 Verneham Ct
9136 Verneham Ct
9136 Verneham Ct
9136 Verneham Ct
9136 Verneham Ct
For Sale

9136 Verneham Ct

9136 Verneham Ct, Chesterfield, VA 23832

$790,000
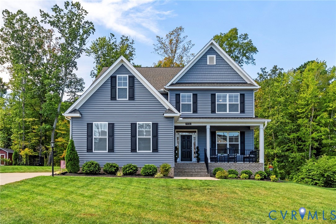
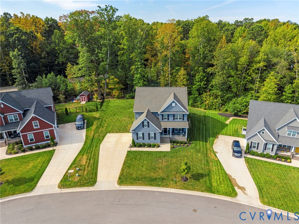
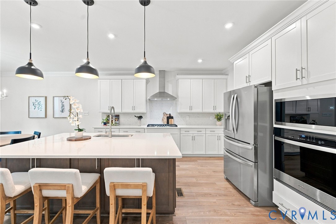
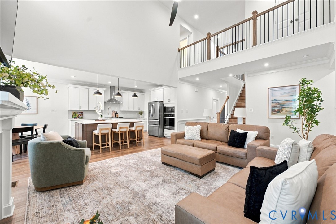
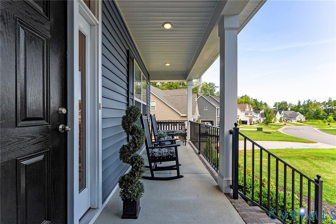
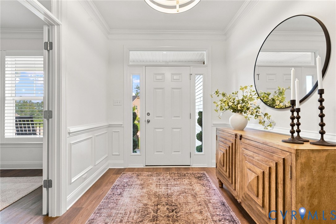
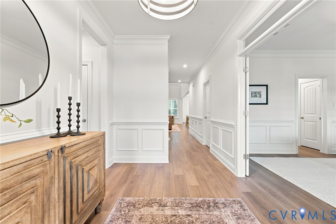
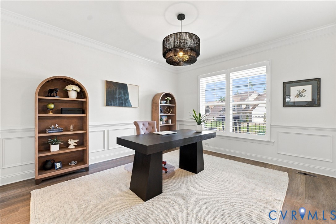
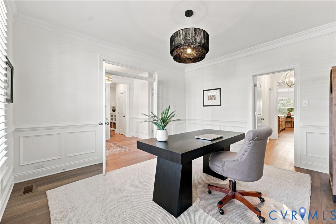
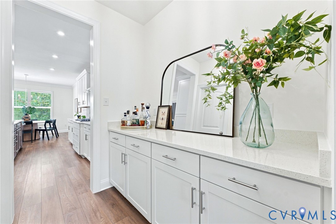
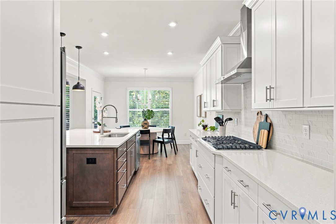
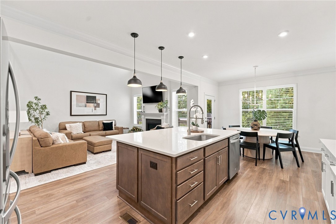
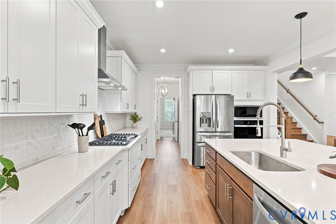
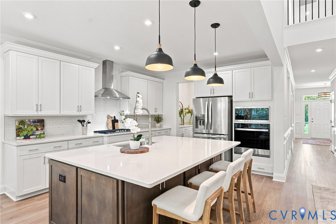
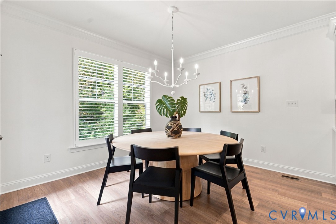
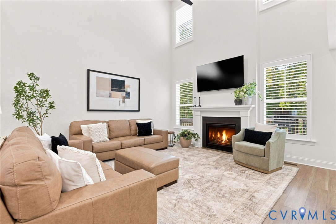
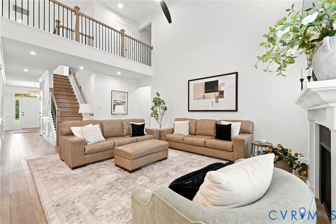
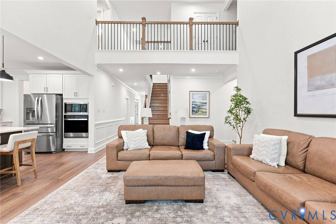
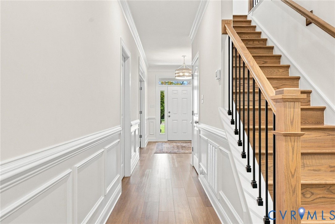
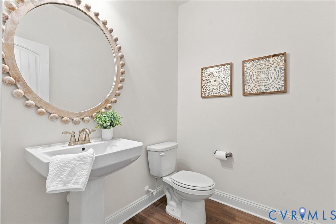
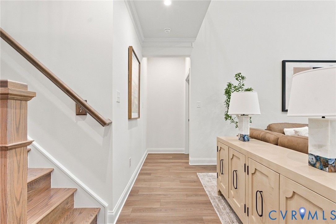
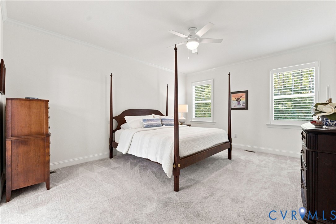
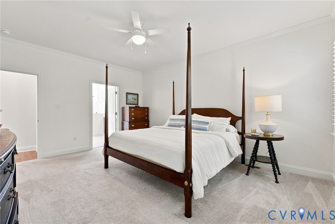
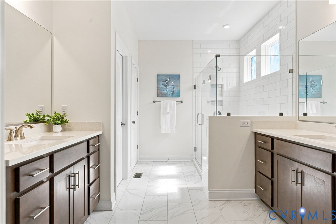
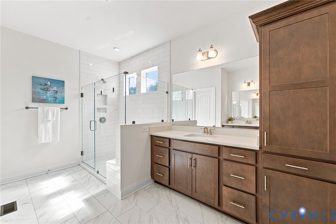
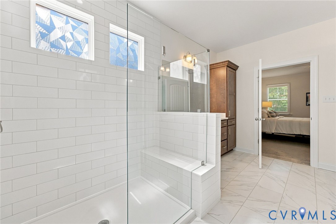
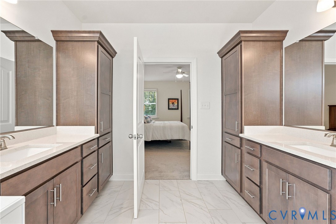
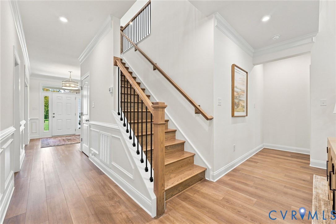
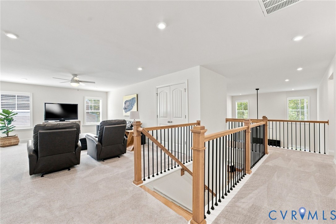
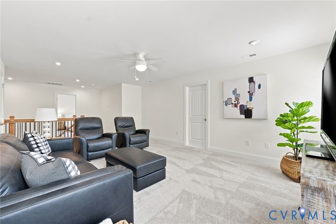
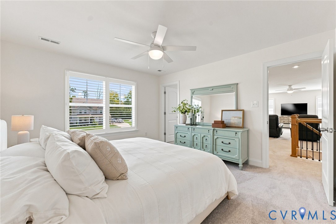
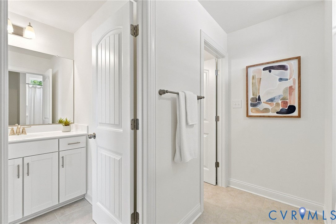
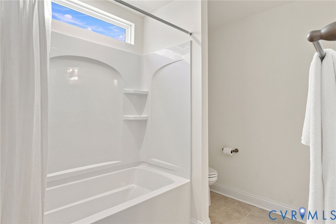
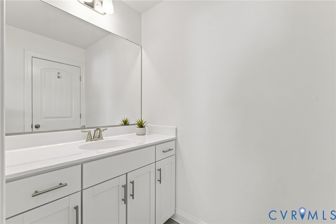
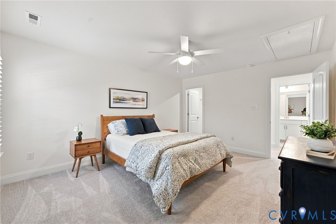
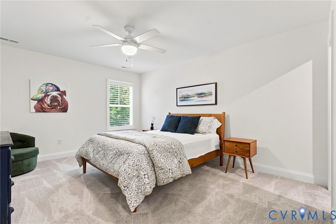
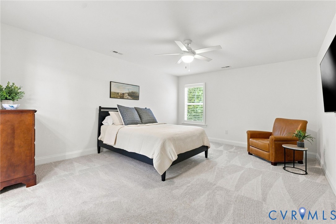
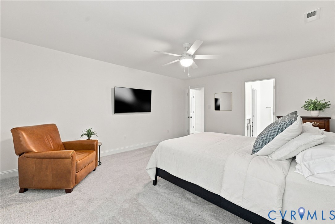
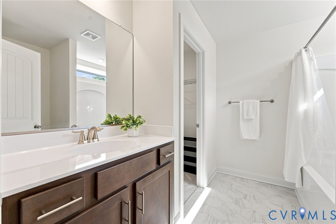
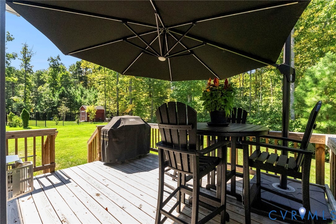
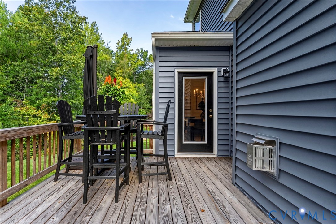
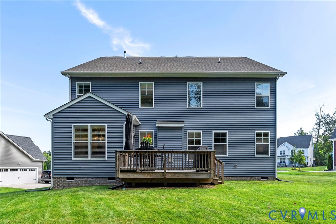
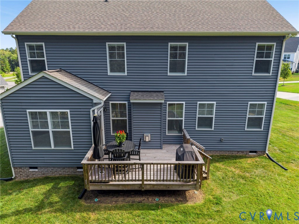
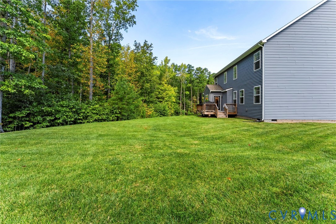
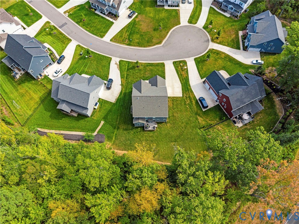
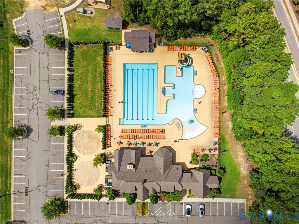
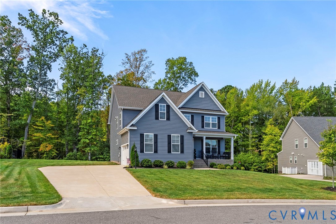
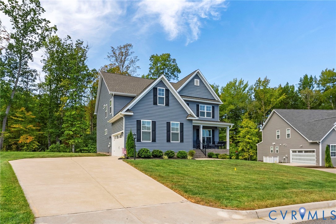
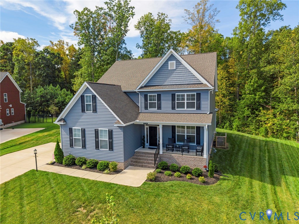
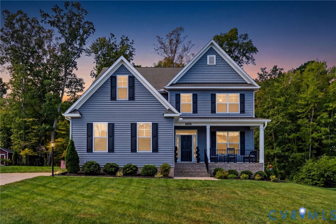
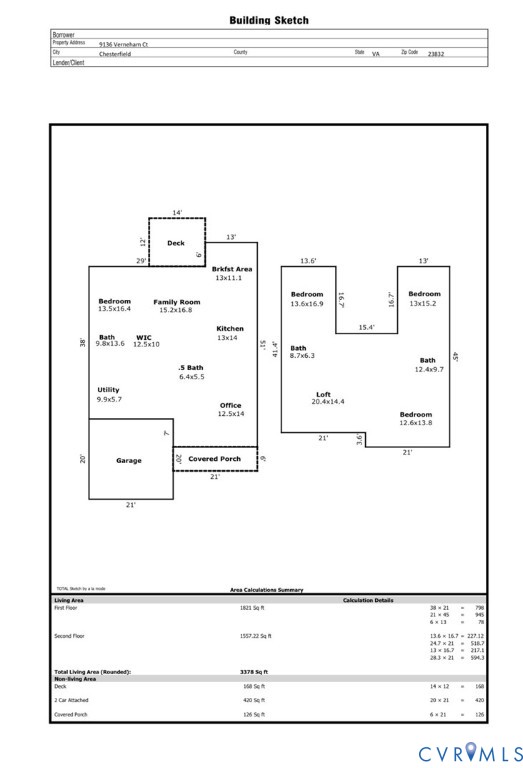
If you've been waiting for a home in Harpers Mill that checks all the boxes, this is the one! Built in 2023 by Eastwood Homes this home sits on a large lot backing up to the woods. A large front porch, serene back deck overlooking the trees, and a two-car garage with plenty of driveway space for guests complete the exterior. With a first-floor primary suite and an additional bedroom on the second floor with its own en-suite bathroom, this home is perfect for anyone looking for more separate living space. Upon entry, you are greeted by a welcoming foyer that leads directly to the French doors enclosing the private office space at the front of the home. As you make your way through the main living areas, you'll notice crown molding and wainscoting throughout before arriving at the two-story family room, where a gas fireplace serves as the main focal point. The kitchen is a chef's dream, featuring a brand-new oven, stainless steel appliances, a gas cooktop, and a kitchen island with operable cabinets on both sides for additional storage. New pendant lights add to the space, while the breakfast nook features a beautiful chandelier. The butler's pantry provides additional countertop space and leads into a walk-in pantry. The first-floor primary suite features two separate vanities, a large walk-in closet, and a massive walk-in shower. Oak hardwood stairs lead upstairs to a welcoming loft, attic storage space, and two bedrooms connected by a Jack-and-Jill bathroom. There is also a private en-suite bedroom and bathroom, giving the upstairs even more flexibility for guests or family. Upgrades made after the owners moved in include gutter guards, new light fixtures in the office, kitchen, and dining room, as well as beautiful plantation shutters. This home is also zoned for the new Deep Creek Middle School, along with Cosby High School and Winterpock Elementary School. Neighborhood amenities include resort style pool, clubhouse and miles of walking trails!

10/10/2026 1:00PM - 3:00PM EDT

4
beds

4
baths

3,378 Sq.Ft. LIVING AREA

0.36 Acres lot

Gary Martin

Gary Martin

Features & Amenities

Interior

  • total bedrooms4
  • Total bathrooms4
  • full bathrooms3
  • half bathroom1
  • Flooring Partially Carpeted, Vinyl
  • Fireplace Gas
  • APPLIANCES Built-In Oven, Dishwasher, Gas Cooking, Disposal, Microwave, Refrigerator, Range Hood, Stove, Tankless Water Heater, Washer
  • other interior Features Bedroom on Main Level, Dining Area, Double Vanity, Eat-in Kitchen, En Suite Bathroom, French Door(s)/Atrium Door(s), Full Bath on Main Level, Fireplace, Granite Counters, High Ceilings, Kitchen Island, Loft, Bath in Primary Bedroom, Main Level Primary, Pantry, Recessed Lighting, Walk-In Closet(s)

Area & Lot

  • Status For Sale
  • OPEN HOUSE

    10/10/2026 1:00PM - 3:00PM EDT

  • Living Area3,378 Sq.Ft.
  • Lot Area0.36 Acres
  • MLS® ID2624255
  • TypeResidential
  • YEAR BUILT2023
  • Architecture StylesTwo Story
  • Elementary SchoolWinterpock
  • Middle SchoolDeep Creek
  • High SchoolCosby

Exterior

  • STORIES2
  • Garage Space2.0
  • water SourcePublic
  • PoolPool, Community
  • roofShingle
  • lot featuresCul-De-Sac
  • parkingAttached, Direct Access, Driveway, Garage, Garage Door Opener, Paved
  • HEAT TYPENatural Gas, Zoned
  • AIR CONDITIONINGCentral Air, Zoned
  • sewerPublic Sewer
  • HOA AmenitiesManagement
  • other exterior FeaturesPaved Driveway

Financial

  • Sales Price$790,000
  • Real Estate Tax $5,994/yr
  • HOA $800/yr
image

Schedule a Showing

I would love to show you this beautiful property. Please select your preferred date and time below. I will be in touch shortly to confirm your appointment.

Schedule a Showing

I would love to show you this beautiful property. Please select your preferred date and time below. I will be in touch shortly to confirm your appointment.
Thank you for your interest in 9136 Verneham Ct, Chesterfield, VA 23832. We are reviewing your request and will be in touch shortly!

Mortgage Calculator

Estimate your monthly mortgage payment, including the principal and interest, property taxes, and HOA. Adjust the values to generate a more accurate rate.
All estimates are provided for informational purposes only. Actual amounts may vary.
$0,000 Your Payment 20 15 65
$0,000 Your Payment

Work With Gary

With a passion for Central Virginia architecture, Gary is an expert on the different varieties of homes in the area, from historic row houses to riverside estates on the James River. He has earned numerous accolades in recent years, including being recognized as one of the top 500 Realtors in Richmond, VA, achieving the Certified Luxury Homes Marketing Specialist credential, and becoming a Platinum Level Member at Samson Properties, having sold over $10,000,000 in residential real estate in 2022.

Follow Gary on Instagram