Wondering why one Near West End home feels formal and traditional while the next feels casual and mid-century? That mix is part of what makes this area of Richmond and Henrico so interesting, but it can also make your search feel less straightforward. If you are trying to compare layouts, renovation potential, and everyday livability, it helps to know what each home style typically offers. Let’s dive in.
Why Near West End Homes Vary
The Near West End is not defined by just one housing era. According to Virginia and Henrico sources, the area blends older Richmond west-end neighborhoods with adjacent Henrico subdivisions built across several decades.
That means you may see a brick Colonial Revival or Georgian-influenced home on one block, then a Cape Cod, ranch, or split-level nearby. In practical terms, buyers and sellers need to think less about one “typical” house and more about how each style shapes space, flow, and update potential.
Colonial and Cape Cod Homes
Older sections of the Near West End often include more formal brick homes, while nearby early-suburban areas may feature compact Cape Cods. These two styles can look traditional from the street, but they often live very differently inside.
Colonial Revival Floor Plans
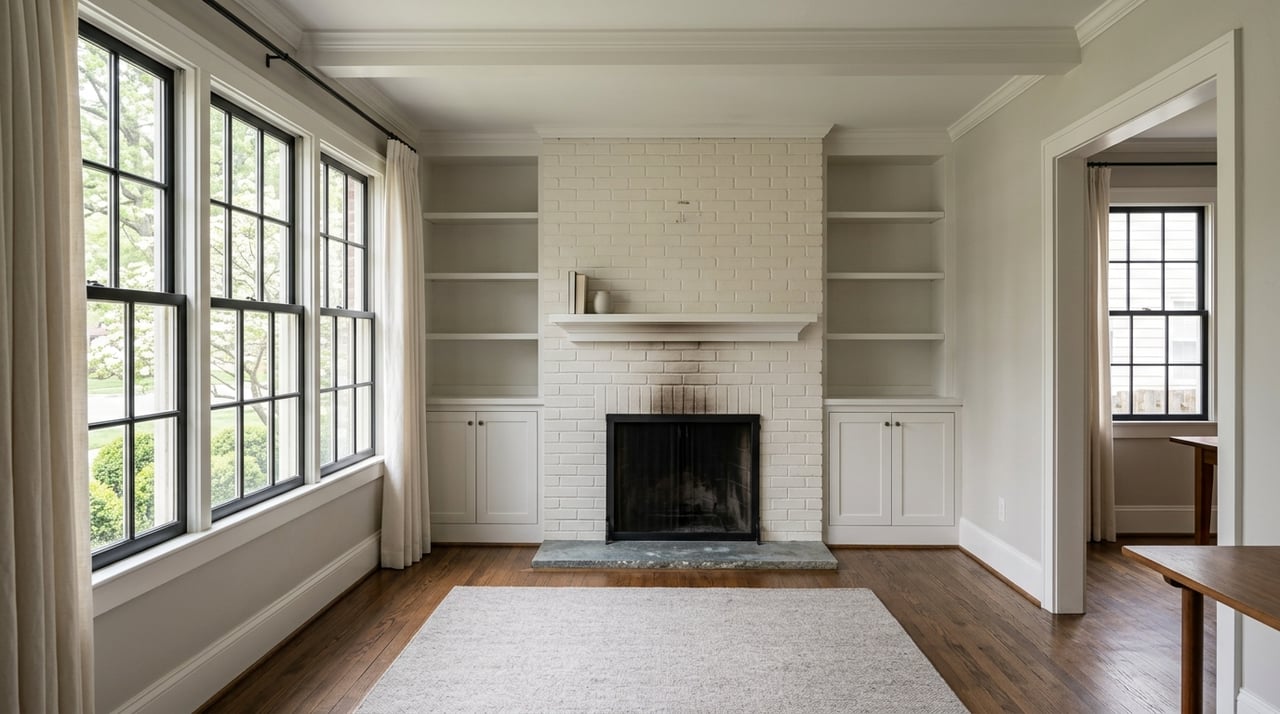
Colonial Revival homes in this area often use a center-hall or side-hall plan. You can usually expect more clearly defined living, dining, and kitchen spaces, with bedrooms located upstairs.
Many buyers like these homes for their traditional appearance and functional room layout. At the same time, the tradeoffs are common and predictable: formal rooms instead of open living space, all bedrooms upstairs, and often fewer bathrooms than modern buyers want.
In many cases, updates focus more on improving comfort and presentation than completely changing the plan. Exterior changes may stay subtle, while inside, buyers often pay close attention to how the kitchen, baths, and circulation work for daily life.
Cape Cod Floor Plans
Cape Cod homes are typically one-and-one-half stories and are often described as having attic expansion potential. In the Near West End, they tend to feel compact, traditional, and flexible rather than especially large.
Their layouts often include first-floor bedrooms, a small kitchen, limited storage, and only one bathroom. Some also lack an entry hall, rear porch, or informal gathering space, which can stand out quickly during a showing.
That said, Cape Cods often offer strong renovation potential. Common improvements include adding dormers for more light and headroom, building a rear addition, opening the kitchen toward a family room, or reworking bedrooms into a more functional primary suite.
Ranch and Split-Level Homes
In Henrico’s mature neighborhoods, ranches and split-levels are major parts of the housing stock. These postwar homes usually prioritize practical living over formality, but they come with their own planning strengths and limitations.
Ranch Floor Plans
Ranches are a signature home type in Henrico neighborhoods built from the postwar period through the 1970s. They are usually one story, horizontally oriented, and designed with a stronger connection to the outdoors.
Inside, ranch homes often feel more casual than Colonials. You may find more connected living areas and a layout that works well for single-level living, which can appeal to buyers who want fewer stairs and a simpler daily routine.
The most common drawbacks are also easy to spot. Many ranches have a cramped kitchen, minimal closet space, only one bath, no clear entry hall, and no true primary suite.
Because of that, updates often focus on livability. Owners may open the kitchen and dining area, create a primary suite from nearby bedrooms, add a mudroom or laundry room, or improve the rear-yard connection with a deck or addition.
Split-Level Floor Plans
Split-level homes became a practical answer for households that needed more space than a smaller Cape or ranch could offer. Their floor plans separate living areas, recreation space, and bedrooms across different levels.
This layout can work well if you like distinct zones for different activities. A lower level with above-grade windows can also make the extra space feel more usable than a typical basement.
Still, split-levels come with tradeoffs. Buyers often notice the stairs, less open flow, limited storage, and heating and cooling challenges, along with older layouts that may have only one full bath or no true primary suite.
When owners update split-levels, the goal is usually better circulation. That may mean opening a wall between the kitchen and dining area, adding a pass-through, connecting the kitchen to a family-room addition, or converting a lower-level room into an office or extra bedroom.
How Each Style Lives Day to Day
If you are touring homes in the Near West End, it helps to think beyond square footage. The real question is how the floor plan supports the way you live.
A Colonial Revival often suits buyers who want more separation between rooms and a traditional layout. A Cape Cod may appeal if you like character and are open to making smart space improvements over time.
A ranch can be a strong fit if single-level living matters most to you. A split-level may be worth a closer look if you want multiple living zones and do not mind a layout with more stairs.
What to Watch for When Touring
When you walk through a Near West End home, focus on the practical pressure points tied to its style. Those details usually matter more than broad labels.
Look closely at:
- Kitchen size and layout
- Number and placement of bathrooms
- Closet and storage space
- Bedroom placement across floors
- Flow between main living areas
- Access to outdoor space
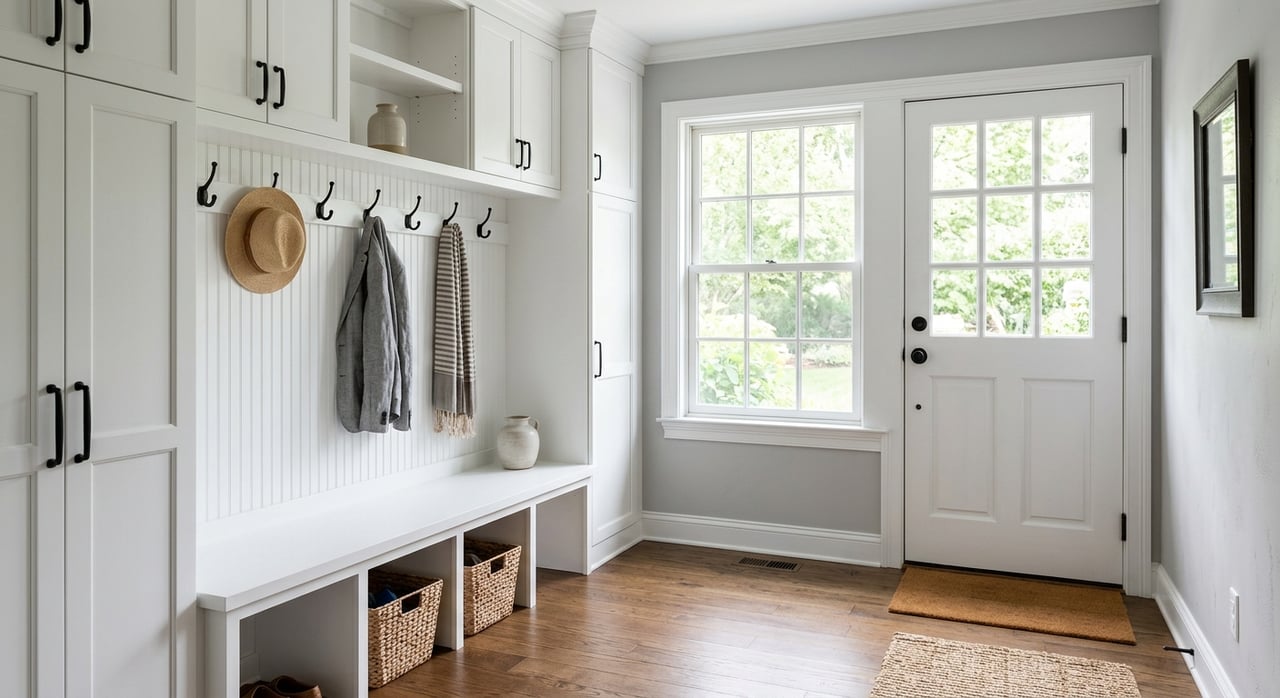
- Entry, mudroom, or laundry function
- Whether future additions seem feasible
This is where local knowledge and construction insight can make a real difference. A house that feels awkward at first may have clear improvement paths, while a house that photographs well may still have layout limitations that affect daily life.
Renovation Patterns in the Near West End
Across the Near West End, the most common improvements are not usually dramatic outward changes. According to the local guidance in the research, livability tends to improve more through better circulation, stronger kitchens and baths, and thoughtful rear additions.
That pattern makes sense in a market with both older brick homes and simpler mid-century houses. In many cases, the goal is to make the home work better while keeping its scale, proportion, and overall street presence in balance.
For sellers, that also matters when positioning a home for the market. Buyers in this area often respond well when updates respect the original house while solving practical everyday issues.
Why Home Style Knowledge Helps You Buy Smarter
In the Near West End, two homes with similar square footage can offer completely different living experiences. One may have formal rooms and upstairs bedrooms, while another may offer one-level living or split living zones.
Understanding those differences helps you compare homes more clearly, ask better questions during showings, and make more confident decisions about condition, value, and future updates. It also helps sellers present their home honestly and strategically by highlighting the strengths of the layout buyers are actually getting.
Whether you are buying a compact Cape Cod, evaluating a brick Colonial, or comparing a ranch to a split-level, the best move is to match the floor plan to your real day-to-day needs.
If you want help reading the layout, condition, and market position of a Near West End home, Gary Martin can help you make sense of the details and move forward with confidence.
FAQs
What home styles are common in the Near West End of Richmond and Henrico?
- Common styles include Colonial Revival, Cape Cod, ranch, and split-level homes, reflecting a mix of early-20th-century and postwar development patterns.
What is a typical Cape Cod floor plan in the Near West End?
- A typical Cape Cod is one-and-one-half stories with a compact layout, first-floor bedrooms, a small kitchen, limited storage, and possible attic expansion potential.
What is a typical Colonial Revival floor plan in the Near West End?
- A typical Colonial Revival home has a center-hall or side-hall layout, more formal separated rooms, and bedrooms primarily located upstairs.
What makes ranch homes in Henrico appealing to buyers?
- Ranch homes often appeal to buyers because they offer single-level living, a horizontal footprint, and more casual living spaces than many traditional two-story homes.
What are common drawbacks of split-level homes in the Near West End?
- Common drawbacks include multiple stairs, less open flow, limited storage, heating and cooling challenges, and older bath layouts.
What renovations are common for older Near West End homes?
- Common updates include improving kitchens and baths, opening circulation between rooms, adding rear additions, and creating better primary-suite, mudroom, or laundry functionality.